Skip main navigation
Sold
  • Price Unknown

    10215 State Highway 110, Van, TX 75790

    3beds
    1,801sqft
    Single Family Residence
    Built in 2013
    7.01 Acres Lot
    $620,500 Zestimate®
    $--/sqft
    $2,132 Estimated rent

    Home value

    $620,500

    Estimated sales range

    Not available

    $2,132/mo

    Zestimate® history
    Loading
    Loading...

    Owner options

    List your home for rent

    $2,132/mo

    Rent Zestimate®

    Find your next renter with Zillow Rental Manager. Plus, with online applications, you can quickly screen prospective tenants – for free.

    Learn more

    $2,132/mo

    Rent Zestimate®

    Refinance and save

    Refinancing to a lower rate could help reduce your monthly payments and save thousands over the life of the loan.

    See today's rates

    Explore your selling options

    Work with a Zillow partner agent

    Leverage their expertise and Zillow's premium Showcase listings to get your home seen by more buyers.

    Get started

    List with your own agent

    Get your home in front of millions of buyers by listing it on Zillow.

    Learn how to do it

    Sell it yourself

    Take full control of how buyers see your home on Zillow by listing For Sale by Owner (FSBO).

    List your home

    What's special

    Sparkling poolFormal dining roomTwo pondsSoaring ceilingsOutdoor fireplaceCrown moldingCustom cabinetry
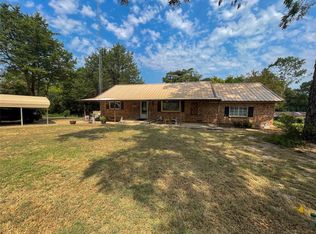
    Nestled on 7 rolling acres with scenic woods and two ponds, this 3-bedroom, 2-bathroom home blends peaceful seclusion with modern comfort. Inside, soaring ceilings, crown molding, and custom cabinetry create an inviting feel, while a formal dining room and spacious living areas make gatherings easy. Step outside to enjoy a sparkling pool, outdoor fireplace, and plenty of space to relax or entertain. Hunters will appreciate the opportunity to watch deer and wildlife, and you can even hunt right from your own back porch. The 30x40 shop offers ample room for storage or projects, while wooded trails provide endless opportunities to explore. A 2-year-old roof, sprinkler system, gated entry, and generator hookup add convenience and peace of mind. A new survey is available, and a recent appraisal came in above list price, offering peace of mind in the value of this property. If you are seeking a property that combines country charm with outdoor adventure and modern amenities, this one is ready to welcome you home.

    Zillow last checked:

    Listing updated:

    Listed by:

    Laura Hooker,

    Leslie Cain Realty, LLC

    Bought with:

    Laura Hooker

    Source: GTARMLS,MLS#: 25014643MLS Logo

    Facts & features

    Interior

    Bedrooms & bathrooms
    • Bedrooms: 3
    • Bathrooms: 2
    • Full bathrooms: 2
    Bedroom
    • Level: Main
    Bathroom
    • Features: Shower and Tub
    Dining room
    • Features: Separate Formal Dining
    Kitchen
    • Features: Breakfast Room
    Heating
    • Central/Electric
    Cooling
    • Central Electric
    Appliances
    • Included: Electric Oven
    Features
    • Ceiling Fan(s)
    • Has fireplace: No
    • Fireplace features: None
    Interior area
    • Total structure area: 1,801
    • Total interior livable area: 1,801 sqft

    Property

    Parking
    • Total spaces: 2
    • Parking features: Garage
    • Garage spaces: 2
    Features
    • Levels: One
    • Stories: 1
    • Patio & porch: Porch
    • Pool features: In Ground
    • Fencing: Barbed Wire
    Lot
    • Size: 7.01 Acres
    Details
    • Additional structures: Metal Outbuilding(s)
    • Parcel number: 0650299001000020000
    • Special conditions: None

    Construction

    Type & style
    • Home type: SingleFamily
    • Architectural style: Traditional
    • Property subtype: Single Family Residence
    Materials
    • Brick and Stone
    • Foundation: Slab
    • Roof: Composition
    Condition
    • Year built: 2013

    Community & neighborhood

    Location
    • Region: Van

    Price history

    DateEventPrice
    12/2/2025Sold--
    Source: GTARMLS #25014643 Report a problem
    10/24/2025Pending sale$625,000$347/sqft
    Source: GTARMLS #25014643 Report a problem
    10/2/2025Listed for sale$625,000-4.4%$347/sqft
    Source: GTARMLS #25014643 Report a problem
    9/26/2025Listing removed$653,500$363/sqft
    Source: NTREIS #20999371 Report a problem
    9/17/2025Price change$653,500-2.2%$363/sqft
    Source: GTARMLS #25010345 Report a problem
    8/16/2025Price change$668,500-1.5%$371/sqft
    Source: GTARMLS #25010345 Report a problem
    7/15/2025Price change$678,500-0.6%$377/sqft
    Source: GTARMLS #25010345 Report a problem
    7/8/2025Listed for sale$682,500$379/sqft
    Source: GTARMLS #25010345 Report a problem
    6/18/2025Pending sale$682,500$379/sqft
    Source: NTREIS #20953179 Report a problem
    6/8/2025Contingent$682,500$379/sqft
    Source: NTREIS #20953179 Report a problem
    6/8/2025Pending sale$682,500$379/sqft
    Source: GTARMLS #25008055 Report a problem
    5/28/2025Listed for sale$682,500+128.3%$379/sqft
    Source: GTARMLS #25008055 Report a problem
    8/14/2018Sold--
    Source: Agent Provided Report a problem
    7/30/2018Pending sale$299,000$166/sqft
    Source: Tankersley Real Estate #13885260 Report a problem
    7/9/2018Listed for sale$299,000$166/sqft
    Source: Tankersley Real Estate #13885260 Report a problem

    Public tax history

    YearProperty taxesTax assessment
    2025-- $511,800 -6.9%
    2024$6,162 +10.2%$549,810 +7.8%
    2023$5,593 -11.7%$510,000 +12.1%
    2022$6,333 +2%$455,000 +13.2%
    2021$6,207 +3.6%$401,820 +7.4%
    2020$5,990 +6.1%$373,980 +13.6%
    2019$5,646 +12.5%$329,070 +18.1%
    2018$5,019 +5.7%$278,580 +5.3%
    2017$4,747 +5.5%$264,580 +3.7%
    2016$4,501 +8%$255,070 +5.8%
    2015$4,167 +21.8%$241,170
    2014$3,423 --

    Find assessor info on the county website

    Neighborhood: 75790

    Nearby schools

    GreatSchools rating
    Schools provided by the listing agent
    • Elementary: Van
    • Middle: Van
    • High: Van

    Source: GTARMLS. This data may not be complete. We recommend contacting the local school district to confirm school assignments for this home.