Skip main navigation
Sold for $550,000
  • $550,000

    10215 Tall Oaks Circle, Parker, CO 80134

    3beds
    2,607sqft
    Townhouse
    Built in 2013
    2,744 Square Feet Lot
    $531,300 Zestimate®
    $211/sqft
    $3,174 Estimated rent

    Home value

    $531,300

    $505,000 - $558,000

    $3,174/mo

    Zestimate® history
    Loading
    Loading...

    Owner options

    List your home for rent

    $3,174/mo

    Rent Zestimate®

    Find your next renter with Zillow Rental Manager. Plus, with online applications, you can quickly screen prospective tenants – for free.

    Learn more

    $3,174/mo

    Rent Zestimate®

    Refinance and save

    $3,393/mo

    Est. payment

    Refinancing to a lower rate could help reduce your monthly payments and save thousands over the life of the loan.

    See today's rates

    $3,393/mo

    Est. payment

    Explore your selling options

    Work with a Zillow partner agent

    Leverage their expertise and Zillow's premium Showcase listings to get your home seen by more buyers.

    Get started

    List with your own agent

    Get your home in front of millions of buyers by listing it on Zillow.

    Learn how to do it

    Sell it yourself

    Take full control of how buyers see your home on Zillow by listing For Sale by Owner (FSBO).

    List your home

    What's special

    Primary suitePowder bathGreat loft areaPedestal washer and dryerWalk in closetKitchen islandLarge front facing windows
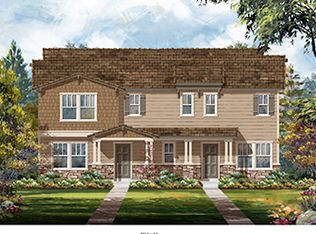
    This well maintained, turn key patio home awaits! a modern duplex in a great neighborhood. Whether you're walking in through the front door, or coming in through the garage, you'll love this layout for everyday living. There is a powder bath right at the front entryway, which opens in to the living area, with kitchen island. The dining room is bright, with large front facing windows. Lots of options to configure the living room to work for you, and a sliding door out to the patio on the side of the home. Next to the garage door is the stairway down to the unfinished basement. There are multiple egress windows if you wish to configure the space for additional living area, or use it as abundant storage. Going upstairs from the main floor is a great loft area for whatever you may need. On one side is a bedroom and full bath. 2nd bedroom and laundry on the other side. Laundry comes with pedestal washer and dryer. there are two huge linen closets here. Continue down the hall in to your primary suite. This large room has a walk in closet, bright windows and a 5 piece bath. Call today to schedule a showing!

    Zillow last checked:

    Listing updated:

    Listed by:

    Geoff Orr 303-250-8366 iGoGeoff@gmail.com,

    iGo Realty

    Bought with:

    Rocio Canteli, 100065324

    Equity Colorado Real Estate

    Source: REcolorado as distributed by MLS GRID,MLS#: 4591457MLS Logo

    Facts & features

    Interior

    Bedrooms & bathrooms
    • Bedrooms: 3
    • Bathrooms: 3
    • Full bathrooms: 2
    • 1/2 bathrooms: 1
    • Main level bathrooms: 1
    Primary bedroom
    • Level: Upper
    Bedroom
    • Level: Upper
    Bedroom
    • Level: Upper
    Primary bathroom
    • Level: Upper
    Bathroom
    • Level: Main
    Bathroom
    • Level: Upper
    Dining room
    • Level: Main
    Kitchen
    • Level: Main
    Laundry
    • Level: Upper
    Living room
    • Level: Main
    Loft
    • Level: Upper
    Heating
    • Forced Air
    Cooling
    • Central Air
    Appliances
    • Included: Dishwasher, Disposal, Dryer, Gas Water Heater, Microwave, Range, Refrigerator, Washer, Wine Cooler
    • Laundry: In Unit
    Features
    • Flooring: Carpet, Wood
    • Basement: Unfinished
    • Common walls with other units/homes: 1 Common Wall
    Interior area
    • Total structure area: 2,607
    • Total interior livable area: 2,607 sqft
    • Finished area above ground: 1,848
    • Finished area below ground: 0

    Property

    Parking
    • Total spaces: 2
    • Parking features: Garage - Attached
    • Attached garage spaces: 2
    Features
    • Levels: Two
    • Stories: 2
    • Entry location: Exterior Access
    • Patio & porch: Patio
    • Fencing: Full
    Lot
    • Size: 2,744 Square Feet
    Details
    • Parcel number: R0481945
    • Zoning: Residential
    • Special conditions: Standard

    Construction

    Type & style
    • Home type: Townhouse
    • Architectural style: Contemporary
    • Property subtype: Townhouse
    • Attached to another structure: Yes
    Materials
    • Frame
    • Foundation: Slab
    • Roof: Composition
    Condition
    • Year built: 2013

    Utilities & green energy

    • Electric: 220 Volts
    • Sewer: Public Sewer
    • Water: Public
    • Utilities for property: Electricity Connected, Natural Gas Connected

    Community & HOA

    Community
    • Subdivision: Meridian Village
    HOA
    • Has HOA: Yes
    • Amenities included: Playground, Pool, Trail(s)
    • Services included: Reserve Fund, Maintenance Grounds, Recycling, Snow Removal, Trash
    • HOA fee: $125 monthly
    • HOA name: Villas at Meridian Village
    • HOA phone: 303-420-4433
    • Second HOA fee: $60 quarterly
    • Second HOA name: Meridian Village North
    • Second HOA phone: 303-482-2213
    Location
    • Region: Parker

    Financial & listing details

    • Price per square foot: $211/sqft
    • Tax assessed value: $571,814
    • Annual tax amount: $4,490
    • Date on market: 3/14/2025
    • Listing terms: Cash,Conventional,FHA,VA Loan
    • Exclusions: Staging Furniture
    • Ownership: Individual
    • Electric utility on property: Yes

    Price history

    DateEventPrice
    4/25/2025Sold$550,000$211/sqft
    Source: REcolorado as distributed by MLS GRID #4591457 Report a problem
    3/19/2025Pending sale$550,000$211/sqft
    Source: REcolorado as distributed by MLS GRID #4591457 Report a problem
    3/14/2025Listed for sale$550,000+84.8%$211/sqft
    Source: REcolorado as distributed by MLS GRID #4591457 Report a problem
    10/31/2013Sold$297,675$114/sqft
    Source: Public Record Report a problem

    Public tax history

    YearProperty taxesTax assessment
    2025$4,456 -0.8%$35,740 -11.3%
    2024$4,490 +18.5%$40,290 -1%
    2023$3,790 -3.3%$40,680 +41.7%
    2022$3,921 $28,700 -2.8%
    2021-- $29,530 -2.7%
    2020$4,042 +4.7%$30,360
    2019$3,861 0%$30,360 +10%
    2018$3,861 -2.8%$27,610
    2017$3,973 +7.8%$27,610 +4.3%
    2016$3,686 -1.4%$26,480
    2015$3,739 +210.6%$26,480 +231.8%
    2014$1,204 $7,980
    2013-- $7,980
    Find assessor info on the county website

    Neighborhood: Meridian Village

    Nearby schools

    GreatSchools rating
    Schools provided by the listing agent
    • Elementary: Prairie Crossing
    • Middle: Sierra
    • High: Chaparral
    • District: Douglas RE-1

    Source: REcolorado as distributed by MLS GRID. This data may not be complete. We recommend contacting the local school district to confirm school assignments for this home.

    Get a cash offer in 3 minutes
    Find out how much your home could sell for in as little as 3 minutes with a no-obligation cash offer.
    Estimated market value
    $531,300
    Get a cash offer in 3 minutes
    Find out how much your home could sell for in as little as 3 minutes with a no-obligation cash offer.
    Estimated market value
    $531,300