Skip main navigation
For sale
  • Listed by: STS Real Estate Brokerage, Inc. • Dona Panussi • Contact: 310-892-7272
    $597,000

    10215 Variel Ave Unit 7, Chatsworth, CA 91311

    2beds
    1,444sqft
    : 
    Loading
    Get pre-qualified
    Townhouse
    Built in 1981
    1.03 Acres Lot
    $589,900 Zestimate®
    $413/sqft
    $649/mo HOA

    What's special

    Charming brick fireplacePrivate balconyShared balconyNew garage doorNew garbage disposalIn-unit washer and dryer

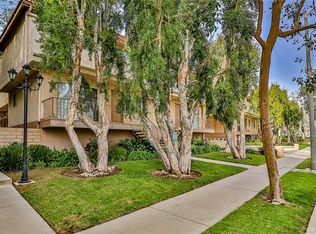
    New price improvement!! Welcome to this spacious, beautifully renovated tri-level condominium offering over 1,444 square feet of comfortable living in a desirable Chatsworth community. Ideally located just minutes from shopping, award-winning schools, and public transportation, this 2 bedrooms plus bonus room, 4-bath rooms, home perfectly blends style, space, and convenience. The first level features a generously sized bonus room ideal for guests, multigenerational living, or a home gym. This level also includes a half bath, in-unit washer and dryer, and direct access to the oversized garage. The garage comfortably accommodates two cars, and ample storage. On the main level, enjoy a bright and open living room highlighted by a charming brick fireplace and seamless indoor-outdoor flow through sliding glass doors that lead to a shared balcony. The kitchen is featuring white countertops and dark brown cabinets, and white tile blakcksplash, gas range stove, dishwasher, built-in microwave/oven. The kitchen opens to the dining area and living room. Also there is half guest bathroom. The top level offers another spacious bedroom with a full bathroom down the hall. Also, on the same level there is an impressive primary suite with three mirrored closets, and a luxurious en-suite bathroom with dual vanities, a deep soaking tub, and a separate shower and a private balcony. The unit has a new garage door, new garbage disposal, new A/C and water filtration/water softener system. HOA amenities include a pool conveniently located near the unit, earthquake insurance, water, trash service, exterior maintenance, and more. Just a short distance away are excellent schools, dining, shopping, and easy access to public transportation, including the Chatsworth Amtrak Station. Discover the perfect blend of comfort, charm, and convenience—seller is motivated! Don’t miss this exceptional opportunity.
    175 days
    |
    101
    |
    2
    |

    Zillow last checked:

    Listing updated:

    Listed by:

    Dona Panussi DRE #01722742 818-414-6354,

    STS Real Estate Brokerage, Inc.

    Source: CRMLS,MLS#: SR25281353MLS LogoOriginating MLS: California Regional MLS

    Loading...

      Facts & features

      Interior

      Bedrooms & bathrooms
      • Bedrooms: 2
      • Bathrooms: 4
      • Full bathrooms: 2
      • 1/4 bathrooms: 2
      • Main level bathrooms: 3
      • Main level bedrooms: 3
      Rooms
      • Room types: Bathroom, Bonus Room, Bedroom, Kitchen, Living Room, Primary Bathroom, Primary Bedroom, Dining Room
      Bedroom
      • Features: All Bedrooms Up
      Bathroom
      • Features: Jack and Jill Bath
      Bathroom
      • Features: Bathroom Exhaust Fan, Bathtub, Dual Sinks, Soaking Tub, Separate Shower, Tile Counters, Tub Shower, Walk-In Shower
      Kitchen
      • Features: Granite Counters, Stone Counters
      Heating
      • Central, Natural Gas
      Cooling
      • Central Air
      Appliances
      • Included: Dishwasher, Gas Oven, Gas Range, Gas Water Heater, Microwave, Water Heater
      • Laundry: Washer Hookup, Gas Dryer Hookup, Laundry Closet, See Remarks, Stacked
      Features
      • Breakfast Bar, Balcony, Separate/Formal Dining Room, Eat-in Kitchen, Recessed Lighting, All Bedrooms Up, Jack and Jill Bath
      • Flooring: Carpet, Tile
      • Windows: Shutters
      • Has fireplace: Yes
      • Fireplace features: Living Room
      • Common walls with other units/homes: 2+ Common Walls
      Interior area
      • Total interior livable area: 1,444 sqft

      Property

      Parking
      • Total spaces: 2
      • Parking features: Garage
      • Attached garage spaces: 2
      Features
      • Levels: Three Or More
      • Stories: 3
      • Entry location: 2
      • Pool features: Community, Association
      • Spa features: None
      • Has view: Yes
      • View description: Pool
      Lot
      • Size: 1.03 Acres
      • Features: 36-40 Units/Acre
      Details
      • Parcel number: 2747005044
      • Special conditions: Standard

      Construction

      Type & style
      • Home type: Townhouse
      • Property subtype: Townhouse
      • Attached to another structure: Yes
      Condition
      • New construction: No
      • Year built: 1981

      Utilities & green energy

      • Sewer: Public Sewer
      • Water: Public

      Community & HOA

      Community
      • Features: Sidewalks, Pool
      HOA
      • Has HOA: Yes
      • Amenities included: Pool
      • HOA fee: $538 monthly
      • HOA name: Angelica Townhomes Inc
      • HOA phone: 661-257-2452
      • Second HOA fee: $111 monthly
      Location
      • Region: Chatsworth

      Financial & listing details

      • Price per square foot: $413/sqft
      • Tax assessed value: $562,439
      • Annual tax amount: $6,888
      • Date on market: 1/20/2026
      • Cumulative days on market: 175 days
      • Listing terms: Conventional

        Estimated market value

        $589,900

        $560,000 - $619,000

        $3,235/mo

        Price history

        DateEventPrice
        2/10/2026Price change$597,000-5.1%$413/sqft
        Source: CRMLS #SR25281353 Report a problem
        1/20/2026Listed for sale$629,000+18.7%$436/sqft
        Source: CRMLS #SR25281353 Report a problem
        12/15/2021Sold$530,000+7.1%$367/sqft
        Source: Public Record Report a problem
        11/16/2021Pending sale$495,000$343/sqft
        Source: CRMLS #SR21240733 Report a problem
        11/4/2021Listed for sale$495,000+32%$343/sqft
        Source: CRMLS #SR21240733 Report a problem
        11/25/2015Sold$375,000$260/sqft
        Source: Public Record Report a problem
        10/7/2015Pending sale$375,000$260/sqft
        Source: Represented By #SR15210513 Report a problem
        9/24/2015Listed for sale$375,000+2.7%$260/sqft
        Source: Represented By #SR15210513 Report a problem
        6/14/2004Sold$365,000+33%$253/sqft
        Source: Public Record Report a problem
        6/18/2003Sold$274,500+138.7%$190/sqft
        Source: Public Record Report a problem
        1/14/1994Sold$115,000$80/sqft
        Source: Public Record Report a problem

        Public tax history

        YearProperty taxesTax assessment
        2025$6,888 +1.2%$562,439 +2%
        2024$6,805 +2%$551,411 +2%
        2023$6,673 +4.9%$540,600 +2%
        2022$6,361 +29.5%$530,000 +29.2%
        2021$4,910 -0.9%$410,113 +1%
        2020$4,957 $405,909 +2%
        2019$4,957 +4.9%$397,951 +2%
        2018$4,726 $390,149 +2%
        2017$4,726 +2.3%$382,500 +2%
        2016$4,619 +0.7%$375,000 +13%
        2015$4,587 +18.2%$332,000 +7.8%
        2014$3,880 $308,000 +38.7%
        2012-- $222,000 -16.4%
        2011-- $265,700
        2010-- $265,700
        2009-- $265,700 -32.7%
        2008-- $395,085 +2%
        2007-- $387,339 +2%
        2006-- $379,745
        2005-- $379,745 +35.8%
        2004-- $279,624 +107.2%
        2003-- $134,946 +2%
        2002-- $132,301 +4%
        2000-- $127,166
        Find assessor info on the county website

        Monthly payment

        Est. payment

        Payment breakdown

        Explore the cost of this home by adjusting the details. Changes won't be saved.
        All calculations are estimates and provided by Zillow, Inc. for informational purposes only. Actual amounts may vary.
        HOA fees may include property taxes on listings classified as Co-Ops. Contact the listing agent and/or owner for fee details.
        Mortgage interest rates are dependent on a number of factors, including credit score, down payment, and repayment length. Interest rate data provided by Zillow Group Marketplace, Inc. as of 1/1/1970 from various mortgage lenders with which we have lead or other similar arrangements; the Estimated Payment is an average of those rates.
        See how much you could borrow to make a competitive offer.

        Climate risks

        Neighborhood: Chatsworth

        Getting around

        76 / 100
        Very Walkable
        73 / 100
        Very Bikeable

        Nearby schools

        GreatSchools rating

        A local agent can set up tours, give advice and negotiate with sellers.

        Browse local experts

        Similar homes

            • Local buyer's agents are ready to help