Skip main navigation
Sold
  • Price Unknown

    10215 W 69th St, Merriam, KS 66203

    2beds
    1,158sqft
    Single Family Residence
    Built in 1956
    0.35 Acres Lot
    $310,600 Zestimate®
    $--/sqft
    $1,969 Estimated rent

    Home value

    $310,600

    $292,000 - $329,000

    $1,969/mo

    Zestimate® history
    Loading
    Loading...

    Owner options

    List your home for rent

    $1,969/mo

    Rent Zestimate®

    Find your next renter with Zillow Rental Manager. Plus, with online applications, you can quickly screen prospective tenants – for free.

    Learn more

    $1,969/mo

    Rent Zestimate®

    Refinance and save

    Refinancing to a lower rate could help reduce your monthly payments and save thousands over the life of the loan.

    See today's rates

    Explore your selling options

    Work with a Zillow partner agent

    Leverage their expertise and Zillow's premium Showcase listings to get your home seen by more buyers.

    Get started

    List with your own agent

    Get your home in front of millions of buyers by listing it on Zillow.

    Learn how to do it

    Sell it yourself

    Take full control of how buyers see your home on Zillow by listing For Sale by Owner (FSBO).

    List your home

    What's special

    Low - maintenance brickConverted bedroomExpansive lotRoll - in showerSizable bedroomConvenient horseshoe drivewayPrivate bathroom
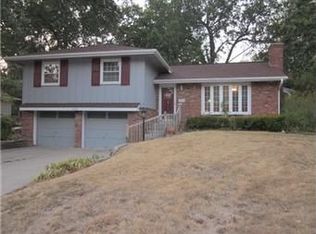
    This authentic ranch-style residence offers a promising canvas for a new homeowner. Set on an expansive lot, the property features a convenient horseshoe driveway for easy access. The exterior boasts low-maintenance brick and vinyl siding. Inside, the home showcases hardwood flooring throughout and the removal of popcorn ceilings has already been done for you. The kitchen awaits your personal touch, offering ample space for a redesign that integrates the eat-in area seamlessly. The converted bedroom to a spacious mobility device friendly bathroom featuring a roll-in shower could be returned to the 3rd Bedroom. Another sizable bedroom offers the convenience of his and hers closets alongside a private bathroom. The lower level presents an opportunity for customization, with the potential to transform it into an exceptional recreational space. Abundant storage is available in the full basement.

    Zillow last checked:

    Listing updated:

    Listing Provided by:

    Tina Branine 913-708-8074,

    Keller Williams Realty Partners Inc.,

    Christopher Graves 913-364-9903,

    Keller Williams Realty Partners Inc.

    Bought with:

    Sandra Zander, SP00238042

    RE/MAX Premier Realty

    Source: Heartland MLS as distributed by MLS GRID,MLS#: 2486430MLS Logo

    Facts & features

    Interior

    Bedrooms & bathrooms
    • Bedrooms: 2
    • Bathrooms: 3
    • Full bathrooms: 3
    Primary bedroom
    • Features: Wood Floor
    • Level: Main
    • Area: 130 Square Feet
    • Dimensions: 13 x 10
    Bedroom 2
    • Features: Wood Floor
    • Level: Main
    • Area: 130 Square Feet
    • Dimensions: 13 x 10
    Primary bathroom
    • Features: Ceramic Tiles, Shower Only
    • Level: Main
    • Area: 96 Square Feet
    • Dimensions: 12 x 8
    Bathroom 2
    • Features: Shower Over Tub
    • Level: Main
    Bathroom 3
    • Features: Shower Only
    • Level: Main
    Family room
    • Features: Wood Floor
    • Level: Main
    • Area: 221 Square Feet
    • Dimensions: 17 x 13
    Kitchen
    • Level: Main
    • Area: 176 Square Feet
    • Dimensions: 16 x 11
    Recreation room
    • Level: Basement
    Heating
    • Forced Air
    Cooling
    • Electric
    Appliances
    • Included: Cooktop, Dishwasher, Disposal, Built-In Oven
    • Laundry: In Basement
    Features
    • Flooring: Ceramic Tile, Wood
    • Basement: Full,Unfinished
    • Has fireplace: No
    Interior area
    • Total structure area: 1,158
    • Total interior livable area: 1,158 sqft
    • Finished area above ground: 1,158
    • Finished area below ground: 0

    Property

    Parking
    • Total spaces: 2
    • Parking features: Attached, Garage Faces Front
    • Attached garage spaces: 2
    Features
    • Patio & porch: Patio
    Lot
    • Size: 0.35 Acres
    • Features: City Lot, Corner Lot, Level
    Details
    • Parcel number: JP530000010001

    Construction

    Type & style
    • Home type: SingleFamily
    • Architectural style: Traditional
    • Property subtype: Single Family Residence
    Materials
    • Brick/Mortar, Vinyl Siding
    • Roof: Composition
    Condition
    • Fixer
    • Year built: 1956

    Utilities & green energy

    • Sewer: Public Sewer
    • Water: Public

    Community & neighborhood

    Location
    • Region: Merriam
    • Subdivision: Meyers Estates

    HOA & financial

    HOA
    • Has HOA: No

    Other

    Other facts
    • Listing terms: Cash,Conventional,FHA,VA Loan
    • Ownership: Private

    Price history

    DateEventPrice
    5/28/2024Sold--
    Source: Heartland MLS as distributed by MLS GRID #2486430 Report a problem
    5/15/2024Pending sale$225,000$194/sqft
    Source: Heartland MLS as distributed by MLS GRID #2486430 Report a problem
    5/14/2024Listed for sale$225,000$194/sqft
    Source: Heartland MLS as distributed by MLS GRID #2486430 Report a problem
    5/14/2024Pending sale$225,000$194/sqft
    Source: Heartland MLS as distributed by MLS GRID #2486430 Report a problem
    5/13/2024Listed for sale$225,000$194/sqft
    Source: Heartland MLS as distributed by MLS GRID #2486430 Report a problem

    Public tax history

    YearProperty taxesTax assessment
    2025$3,112 -0.4%$29,647 +0.5%
    2024$3,125 +13%$29,498 +11.1%
    2023$2,764 +9.4%$26,554 +13.4%
    2022$2,526 $23,426 +7.2%
    2021-- $21,861 +9.6%
    2020$2,275 $19,941 +9.4%
    2019-- $18,228 +16.7%
    2018-- $15,617 +4.1%
    2017$1,735 +2.8%$14,996 +4%
    2016$1,687 +5.4%$14,421 +4.5%
    2015$1,600 +2.1%$13,800 +1.5%
    2013$1,568 -4.6%$13,593 -3.7%
    2012$1,644 -4.2%$14,110 -5.3%
    2010$1,716 -3.4%$14,892 -5%
    2009$1,776 -4.9%$15,674 -1.1%
    2008$1,868 +10.1%$15,847 +3%
    2007$1,697 +6.6%$15,387 +0.3%
    2006$1,591 $15,341 +2.1%
    2005-- $15,030

    Find assessor info on the county website

    Neighborhood: 66203

    Nearby schools

    GreatSchools rating
    Schools provided by the listing agent
    • Elementary: Nieman
    • Middle: Hocker Grove
    • High: SM North

    Source: Heartland MLS as distributed by MLS GRID. This data may not be complete. We recommend contacting the local school district to confirm school assignments for this home.

    Get a cash offer in 3 minutes
    Find out how much your home could sell for in as little as 3 minutes with a no-obligation cash offer.
    Estimated market value
    $310,600
    Get a cash offer in 3 minutes
    Find out how much your home could sell for in as little as 3 minutes with a no-obligation cash offer.
    Estimated market value
    $310,600