Welcome to 10215 W. Mt. Morris Rd in Flushing! This 4 bedroom, 3 bathroom home delivers the country lifestyle you have been dreaming of, while keeping you just minutes from Flushing, Montrose, and M13. Pull into the circular driveway and take in the spacious lot, where wildlife and scenic views surround you. This is the perfect blend of peaceful living and everyday convenience!
The large kitchen and living room area are filled with natural light, the bedrooms boast vaulted ceilings, and new windows shine throughout. This home has been beautifully updated and only needs a few final touches for the next homeowner to put their own stamp on it. Plus, the guest suite with its own bathroom is perfect for visitors, extended family, or whatever you can dream up for the space.
Car enthusiasts and hobbyists will appreciate the 6 car detached barn, and the unfinished basement offers endless possibilities for storage or future expansion. A lot has been done, with a few projects remaining.
This home has so much to offer, schedule a showing today and come check it out for yourself!
For sale
$365,000
10215 W Mount Morris Rd, Flushing, MI 48433
4beds
2,524sqft
Single Family Residence
Built in 1941
2.2 Acres Lot
$355,100 Zestimate®
$145/sqft
$-- HOA
What's special
- 2 days
- 288
- 37
Zillow last checked:
Listing updated:
Listed by:
Candace Smith 810-285-7127,
Real Estate For A CAUSE 810-344-7275,
Donald Covert 810-344-7275,
Real Estate For A CAUSE
Source: Realcomp II,MLS#: 20261070941
Facts & features
Interior
Bedrooms & bathrooms
- Bedrooms: 4
- Bathrooms: 3
- Full bathrooms: 3
Primary bedroom
- Level: Entry
- Area: 221
- Dimensions: 17 X 13
Bedroom
- Level: Entry
- Area: 228
- Dimensions: 19 X 12
Bedroom
- Level: Second
- Area: 165
- Dimensions: 15 X 11
Bedroom
- Level: Second
- Area: 210
- Dimensions: 15 X 14
Other
- Level: Entry
- Area: 112
- Dimensions: 8 X 14
Other
- Level: Entry
- Area: 40
- Dimensions: 5 X 8
Other
- Level: Second
- Area: 84
- Dimensions: 12 X 7
Dining room
- Level: Entry
- Area: 180
- Dimensions: 15 X 12
Kitchen
- Level: Entry
- Area: 210
- Dimensions: 15 X 14
Living room
- Level: Entry
- Area: 675
- Dimensions: 27 X 25
Heating
- Forced Air, Natural Gas
Cooling
- Central Air
Appliances
- Included: Dishwasher, Free Standing Electric Oven, Free Standing Refrigerator
- Laundry: Electric Dryer Hookup, Washer Hookup
Features
- Basement: Unfinished
- Has fireplace: No
Interior area
- Total interior livable area: 2,524 sqft
- Finished area above ground: 2,524
Video & virtual tour
Property
Parking
- Total spaces: 6
- Parking features: Sixor More Car Garage, Detached
- Garage spaces: 6
Features
- Levels: Two
- Stories: 2
- Entry location: GroundLevel
- Pool features: None
Lot
- Size: 2.2 Acres
- Dimensions: 282 x 305
Details
- Additional structures: Pole Barn
- Parcel number: 0809200013
- Special conditions: Short Sale No,Standard
Construction
Type & style
- Home type: SingleFamily
- Architectural style: Contemporary
- Property subtype: Single Family Residence
Materials
- Brick, Vinyl Siding
- Foundation: Basement, Block, Slab
- Roof: Asphalt
Condition
- New construction: No
- Year built: 1941
- Major remodel year: 2025
Utilities & green energy
- Sewer: Septic Tank
- Water: Well
Community & HOA
HOA
- Has HOA: No
Location
- Region: Flushing
Financial & listing details
- Price per square foot: $145/sqft
- Tax assessed value: $141,785
- Annual tax amount: $4,289
- Date on market: 9/19/2026
- Cumulative days on market: 2 days
- Listing agreement: Exclusive Right To Sell
- Listing terms: Cash,Conventional
- Exclusions: Exclusion(s) Do Not Exist
Estimated market value
$355,100
$337,000 - $373,000
$1,442/mo
Price history
| Date | Event | Price |
|---|---|---|
| 9/19/2026 | Listed for sale | $365,000+68.2%$145/sqft |
Source:  Realcomp II #20261070941 Report a problem Realcomp II #20261070941 Report a problem | ||
| 7/26/2023 | Sold | $217,000-4.4%$86/sqft |
Source: Realcomp II #5050105609 Report a problem | ||
| 6/23/2023 | Pending sale | $226,900$90/sqft |
Source:  MiRealSource #50105609 Report a problem MiRealSource #50105609 Report a problem | ||
| 6/7/2023 | Price change | $226,900-5.4%$90/sqft |
Source: MiRealSource #50105609 Report a problem | ||
| 5/1/2023 | Price change | $239,900-3.6%$95/sqft |
Source: MiRealSource #50105609 Report a problem | ||
| 4/13/2023 | Listed for sale | $248,900+199.9%$99/sqft |
Source: MiRealSource #50105609 Report a problem | ||
| 10/17/1997 | Sold | $83,000$33/sqft |
Source: MiRealSource #20181178 Report a problem | ||
Public tax history
| Year | Property taxes | Tax assessment |
|---|---|---|
| 2025 | $3,282 +64% | $101,100 +8.7% |
| 2024 | $2,001 | $93,000 +20.6% |
| 2023 | -- | $77,100 +11.3% |
| 2022 | -- | $69,300 +5% |
| 2021 | -- | $66,000 +5.4% |
| 2020 | -- | $62,600 +8.9% |
| 2019 | -- | $57,500 +10.6% |
| 2018 | $1,715 +19.5% | $52,000 |
| 2017 | $1,435 +0.3% | $52,000 +4.6% |
| 2016 | $1,430 | $49,700 +2.7% |
| 2015 | $1,430 +71.1% | $48,400 +4.3% |
| 2014 | $836 | $46,400 +2.7% |
| 2012 | -- | $45,200 -0.9% |
| 2011 | -- | $45,600 -22.7% |
| 2010 | -- | $59,000 +2.6% |
| 2008 | $766 | $57,500 +6.3% |
| 2006 | -- | $54,100 |
| 2005 | -- | $54,100 |
| 2004 | -- | $54,100 |
| 2003 | -- | $54,100 +2.1% |
| 2002 | -- | $53,000 +6% |
| 2001 | -- | $50,000 +13.6% |
| 2000 | -- | $44,000 |
Find assessor info on the county website
Monthly payment
Est. payment
Payment breakdown
Explore the cost of this home by adjusting the details. Changes won't be saved.Climate risks
Neighborhood: 48433
- $250,700-- bd1 ba1.5k sqft10235 W Mount Morris Rd, Flushing, MI 48433Off Market
- $268,500-- bd2 ba1.6k sqft10255 W Mount Morris Rd, Flushing, MI 48433Off Market
- $251,900-- bd1 ba1.6k sqft10234 W Mount Morris Rd, Flushing, MI 48433Off Market
- $677,7003 bd4 ba2.4k sqft10177 W Mount Morris Rd, Flushing, MI 48433Off Market
Similar homes
- $--4 bd2 ba1.3k sqft5038 N Seymour Rd, Flushing, MI 48433AuctionAuction.com 2
- $399,9004 bd3 ba2.6k sqft11042 W Mount Morris Rd, Flushing, MI 48433For Sale
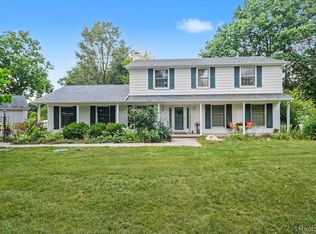
 MLS ID #20261062735, Jodie Morgan, Vylla Home. Realcomp II
 - $359,9004 bd3 ba2.6k sqft6235 Flushing Rd, Flushing, MI 48433For Sale
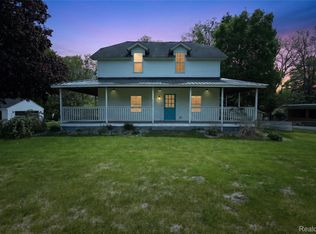 MLS ID #20261036399, Taylor Roland, Cary Real Estate. Realcomp II
 - $--4 bd3 ba2.5k sqft207 Bellewood Dr, Flushing, MI 48433Auction
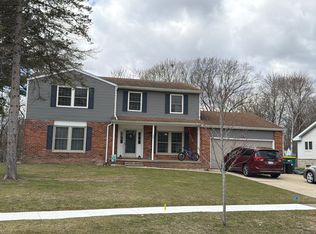 Auction.com 2
 - $338,9003 bd2 ba2.4k sqft8560 Apple Blossom Ln, Flushing, MI 48433For Sale
 MLS ID #50220667, Lucy W Ham, Ham Group Realty. MiRealSource
 - $229,9003 bd2 ba1.4k sqft10066 Carpenter Rd, Flushing, MI 48433For SaleMLS ID #20261075352, Brittany Buchholz, Real Broker, LLC Clarkston. Realcomp II
- $379,9005 bd4 ba3.3k sqft8484 Wesley Dr, Flushing, MI 48433For SaleMLS ID #20261065347, William Alvin, Epique Realty. Realcomp II
- $199,9002 bd1 ba2.4k sqft207 N Elms Rd, Flushing, MI 48433For SaleMLS ID #20261075803, Brittany Buchholz, Real Broker, LLC Clarkston. Realcomp II
- $304,9004 bd2 ba1.9k sqft5140 N McKinley Rd, Flushing, MI 48433For SaleMLS ID #50218729, Kraig A Kuehnemund, Dane Seltzer Real Estate Group. MiRealSource
- $229,5004 bd2 ba1.8k sqft428 Carrie Dr, Flushing, MI 48433For SaleMLS ID #20261074319, Christopher Deighton, EXP Realty Main. Realcomp II
- $399,9003 bd3 ba2.6k sqft6367 Boulder Dr, Flushing, MI 48433For SaleMLS ID #20261071314, John Binkowski, Century 21 Signature Realty. Realcomp II
- $344,9004 bd3 ba3k sqft7313 River Rd, Flushing, MI 48433For SaleMLS ID #20261052773, Abigail Edmonds, American Associates Inc. Realcomp II
- $279,9003 bd3 ba2.3k sqft8545 Gallant Fox Trl, Flushing, MI 48433For SaleMLS ID #50219439, Sada V McNiel, ERA Prime Real Estate Group. MiRealSource
- $300,0003 bd2 ba2.2k sqft10361 Coldwater Rd, Flushing, MI 48433For SaleMLS ID #20261062564, Tammy L Corbat, New Nest Realty. Realcomp II
- $365,0005 bd4 ba2.7k sqft2335 Pebble Creek Dr, Flushing, MI 48433For SaleMLS ID #20261033896, Pamela Udeagwu, Powell Real Estate. Realcomp II
- $375,0003 bd2 ba3k sqft9264 Duffield Rd, Montrose, MI 48457For SaleMLS ID #20261059412, Jennifer Tremaine, Real Estate by Tremaine. Realcomp II
- $485,9004 bd3 ba2.8k sqft2120 Duffield Rd, Flushing, MI 48433For SaleMLS ID #20261068234, Katrin Mitri, Tremaine Real Estate. Realcomp II
- $269,9003 bd1 ba1.3k sqft541 Warren Ave, Flushing, MI 48433For SaleMLS ID #50220467, Matthew E Rau, Century 21 Signature Realty. MiRealSource
- $329,0003 bd2 ba1.8k sqft2097 Whispering Waters Pass, Flushing, MI 48433For SaleMLS ID #20261020016, Bahia M Jarrah, Keller Williams First. Realcomp II
- $279,0003 bd2 ba1.8k sqft6500 N Seymour Rd, Flushing, MI 48433For SaleMLS ID #20261044905, Shane Adams, RE/MAX Select. Realcomp II
