Welcome to 10215 Wascana Ln, a stunning 2,236 sq. ft. Sequoia model — the second-largest floor plan in the highly desirable 55+ active adult community of Sun City. This home combines thoughtful upgrades with rare outdoor amenities, creating a true retreat for year-round enjoyment. Fully owned solar keeps energy costs low, while a private pool and spa — complete with solar heating — provide the perfect setting to relax or entertain against a backdrop of mountain views. Inside, soaring 10-foot ceilings, plantation shutters throughout, and an open layout enhance the sense of space.
The kitchen features Corian countertops, a center island, abundant cabinetry, and a charming breakfast nook, while the separate dining room offers the perfect setting for gatherings. The living room is anchored by an ornate fireplace and large windows framing scenic views. The tranquil primary suite includes a soaking tub, walk-in shower, dual sinks, and a spacious closet. A well-situated guest bedroom offers privacy on the opposite wing, and the versatile den can serve as an office, hobby space, or cozy retreat. Step outside to a backyard designed for easy living: a covered patio with a built-in gas BBQ, vibrant rose bushes, and strawberry beds on automatic irrigation. On the other side, your private pool and spa invite you to swim, soak, and unwind in complete privacy while enjoying the mountain backdrop. This is more than just a home — it’s a lifestyle. Come see why the Sequoia model is one of Sun City’s most sought-after floor plans, now with the rare bonus of your very own pool and spa.
Sold for $480,000
Listed by: Coldwell Banker Home Source • Zack Hagood • Contact: 760-242-6000
Bought with: Century 21 Masters
$480,000
10215 Wascana Ln, Apple Valley, CA 92308
2beds
2,236sqft
Single Family Residence
Built in 2006
8,577 Square Feet Lot
$476,700 Zestimate®
$215/sqft
$2,346 Estimated rent
Home value
$476,700
$434,000 - $524,000
$2,346/mo
Zestimate® history
Owner options
List your home for rent
$2,346/mo
Rent Zestimate®
Find your next renter with Zillow Rental Manager. Plus, with online applications, you can quickly screen prospective tenants – for free.
$2,346/mo
Rent Zestimate®
Refinance and save
$3,300/mo
Est. payment
Refinancing to a lower rate could help reduce your monthly payments and save thousands over the life of the loan.
$3,300/mo
Est. payment
Explore your selling options
Work with a Zillow partner agent
Leverage their expertise and Zillow's premium Showcase listings to get your home seen by more buyers.
Get startedList with your own agent
Get your home in front of millions of buyers by listing it on Zillow.
Learn how to do itSell it yourself
Take full control of how buyers see your home on Zillow by listing For Sale by Owner (FSBO).
List your homeWhat's special
Private pool and spaSolar heatingOrnate fireplaceMountain viewsCenter islandWell-situated guest bedroomVersatile den
Zillow last checked:
Listing updated:
Listed by:
Zack Hagood DRE #02148615 831-915-3740,
Coldwell Banker Home Source
Bought with:
David DiVito, DRE #01507569
Century 21 Masters
Source: CRMLS,MLS#: HD25228703 Originating MLS: California Regional MLS
Originating MLS: California Regional MLSFacts & features
Interior
Bedrooms & bathrooms
- Bedrooms: 2
- Bathrooms: 3
- Full bathrooms: 2
- 1/2 bathrooms: 1
- Main level bathrooms: 2
- Main level bedrooms: 2
Rooms
- Room types: Den, Laundry, Living Room, Primary Bathroom, Primary Bedroom, Other, Dining Room
Bathroom
- Features: Bathtub, Solid Surface Counters, Separate Shower, Tub Shower
Other
- Features: Walk-In Closet(s)
Heating
- Central
Cooling
- Central Air
Appliances
- Included: Double Oven, Gas Range, Microwave, Refrigerator, Dryer, Washer
- Laundry: Inside, Laundry Room
Features
- Breakfast Area, Ceiling Fan(s), Separate/Formal Dining Room, Recessed Lighting, Solid Surface Counters, Walk-In Closet(s)
- Flooring: Carpet, Laminate, Tile
- Windows: Plantation Shutters
- Has fireplace: Yes
- Fireplace features: Gas, Living Room
- Common walls with other units/homes: No Common Walls
Interior area
- Total interior livable area: 2,236 sqft
Property
Parking
- Total spaces: 2
- Parking features: Door-Multi, Electric Vehicle Charging Station(s), Garage, Golf Cart Garage
- Attached garage spaces: 2
Features
- Levels: One
- Stories: 1
- Entry location: Front Door
- Patio & porch: Rear Porch, Covered, Front Porch
- Exterior features: Barbecue
- Has private pool: Yes
- Pool features: Community, Heated, In Ground, Private, Solar Heat, Association
- Has spa: Yes
- Spa features: Association, Community, In Ground, Private, Solar Heat
- Fencing: Block,Vinyl
- Has view: Yes
- View description: Mountain(s)
Lot
- Size: 8,577 Square Feet
- Features: 0-1 Unit/Acre
Details
- Parcel number: 0438371120000
- Special conditions: Standard
Construction
Type & style
- Home type: SingleFamily
- Property subtype: Single Family Residence
Materials
- Stucco
- Roof: Tile
Condition
- New construction: No
- Year built: 2006
Utilities & green energy
- Electric: 220 Volts in Garage
- Sewer: Public Sewer
- Water: Public
- Utilities for property: Electricity Available, Electricity Connected, Natural Gas Available, Natural Gas Connected
Community & HOA
Community
- Features: Biking, Fishing, Golf, Sidewalks, Gated, Pool
- Security: Gated Community, Gated with Attendant, Key Card Entry, Smoke Detector(s), Security Guard
- Senior community: Yes
HOA
- Has HOA: Yes
- Amenities included: Billiard Room, Clubhouse, Fitness Center, Golf Course, Maintenance Grounds, Meeting Room, Meeting/Banquet/Party Room, Barbecue, Pickleball, Pool, Guard, Spa/Hot Tub, Security
- HOA fee: $262 monthly
- HOA name: Solera at Del Webb
- HOA phone: 760-247-0724
Location
- Region: Apple Valley
Financial & listing details
- Price per square foot: $215/sqft
- Date on market: 9/30/2025
- Cumulative days on market: 169 days
- Listing terms: Cash,Conventional,FHA,VA Loan
Price history
| Date | Event | Price |
|---|---|---|
| 4/15/2026 | Sold | $480,000-2%$215/sqft |
Source:  CRMLS #HD25228703 Report a problem CRMLS #HD25228703 Report a problem | ||
| 3/20/2026 | Pending sale | $489,999$219/sqft |
Source: CRMLS #HD25228703 Report a problem | ||
| 1/12/2026 | Price change | $489,999-2%$219/sqft |
Source: CRMLS #HD25228703 Report a problem | ||
| 11/25/2025 | Price change | $499,999-5.7%$224/sqft |
Source: CRMLS #HD25228703 Report a problem | ||
| 10/17/2025 | Price change | $529,999-3.6%$237/sqft |
Source: CRMLS #HD25228703 Report a problem | ||
| 9/30/2025 | Listed for sale | $549,999$246/sqft |
Source: CRMLS #HD25228703 Report a problem | ||
Public tax history
Tax history is unavailable.
Neighborhood: 92308
Nearby homes
- $330,0002 bd2 ba1.2k sqft19477 Sunrise Rd, Apple Valley, CA 92308Sold
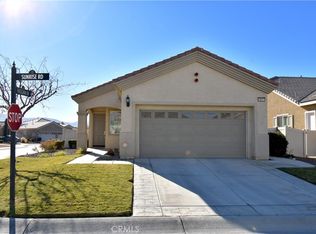
- $--2 bd2 ba12k sqft19477 Sunrise Rd #1, Apple Valley, CA 92308Off Market
- $348,0002 bd2 ba1.3k sqft10273 Wascana Ln, Apple Valley, CA 92308Sold

- $369,0002 bd2 ba1.2k sqft10265 Wascana Ln, Apple Valley, CA 92308Sold
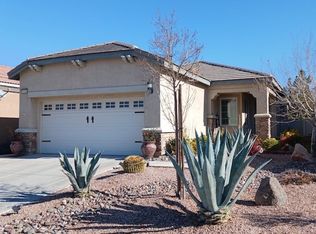
- $361,1002 bd2 ba1.5k sqft19482 Sunrise Rd, Apple Valley, CA 92308Off Market
- $329,2002 bd2 ba1.2k sqft10281 Wascana Ln, Apple Valley, CA 92308Off Market
- $345,0002 bd2 ba1.2k sqft10257 Wascana Ln, Apple Valley, CA 92308For Sale
- $345,0002 bd2 ba1.3k sqft19465 Sunrise Rd, Apple Valley, CA 92308Off Market
Nearby schools
GreatSchools rating
- 4/10Rio Vista Elementary SchoolGrades: K-6Distance: 4.3 mi
- 3/10Sandia Elementary SchoolGrades: K-8Distance: 2.7 mi
- 5/10Apple Valley High SchoolGrades: 9-12Distance: 3.3 mi
Get a cash offer in 3 minutes
Find out how much your home could sell for in as little as 3 minutes with a no-obligation cash offer.
Estimated market value
$476,700
Get a cash offer in 3 minutes
Find out how much your home could sell for in as little as 3 minutes with a no-obligation cash offer.
Estimated market value
$476,700
- California
- San Bernardino County
- Apple Valley
- 92308
- 10215 Wascana Ln
Nearby cities
Nearby zip codes
Other Apple Valley Topics
