MacArthur Terrace has long been one of San Antonio's quietly coveted addresses, an established neighborhood where mature trees shade wide lots and single story living feels genuinely spacious. This three bedroom, two bath brick home makes a confident first impression through its signature front porch, framed by a triple row of brick archways that give the exterior a character you won't find in newer construction. Step inside and the layout reveals itself with a thoughtful separation of spaces that today's world has largely abandoned. A formal living room anchors the front of the home - equally suited for reading, working, or hosting guests for a visit and some quiet conversation. The family room centers around a brick fireplace that earns its place architecturally as much as functionally, providing a natural focal point for the room. Just off the main living areas, the breakfast room with built-in cabinetry handles the everyday rhythm of meals and morning coffee, keeping the practical and the comfortable in close conversation. The backyard is where this property quietly distinguishes itself. A large covered patio extends your usable living space well beyond the walls of the house, opening onto a private, tree-shaded lot that has the kind of scale and seclusion that simply can't be manufactured. A storage shed keeps gear organized and out of sight. The landscaped areas surrounding the home offer ready canvases for gardeners and weekend improvers alike - the bones are solid, the personality is yours to add. Within the community, a voluntary HOA means access to the neighborhood pool on your own terms. Zoned to NEISD schools and positioned for easy access across the North Side, the location delivers the kind of everyday convenience that only reveals itself once you're actually living it. The washer, dryer, and refrigerator all convey, so the transition into this home is as straightforward as the home itself.
Sold
Price Unknown
10215 Willowick Lane, San Antonio, TX 78217
3beds
1,639sqft
Single Family Residence
Built in 1968
9,104 Square Feet Lot
$250,900 Zestimate®
$--/sqft
$1,938 Estimated rent
Home value
$250,900
$236,000 - $266,000
$1,938/mo
Zestimate® history
Owner options
List your home for rent
$1,938/mo
Rent Zestimate®
Find your next renter with Zillow Rental Manager. Plus, with online applications, you can quickly screen prospective tenants – for free.
$1,938/mo
Rent Zestimate®
Refinance and save
Refinancing to a lower rate could help reduce your monthly payments and save thousands over the life of the loan.
Explore your selling options
Work with a Zillow partner agent
Leverage their expertise and Zillow's premium Showcase listings to get your home seen by more buyers.
Get startedList with your own agent
Get your home in front of millions of buyers by listing it on Zillow.
Learn how to do itSell it yourself
Take full control of how buyers see your home on Zillow by listing For Sale by Owner (FSBO).
List your homeWhat's special
Zillow last checked:
Listing updated:
Listed by:
Kimberly Howell TREC #446317 (210) 861-0188,
Keller Williams Legacy
Source: LERA MLS,MLS#: 1993936
Facts & features
Interior
Bedrooms & bathrooms
- Bedrooms: 3
- Bathrooms: 2
- Full bathrooms: 2
Primary bedroom
- Features: Walk-In Closet(s), Ceiling Fan(s), Full Bath
- Area: 210
- Dimensions: 15 x 14
Bedroom 2
- Area: 165
- Dimensions: 15 x 11
Bedroom 3
- Area: 121
- Dimensions: 11 x 11
Primary bathroom
- Features: Shower Only, Single Vanity
- Area: 56
- Dimensions: 8 x 7
Dining room
- Area: 144
- Dimensions: 12 x 12
Family room
- Area: 240
- Dimensions: 16 x 15
Kitchen
- Area: 104
- Dimensions: 13 x 8
Living room
- Area: 132
- Dimensions: 11 x 12
Heating
- Central, 1 Unit, Natural Gas
Cooling
- Ceiling Fan(s), Central Air
Appliances
- Included: Washer, Dryer, Cooktop, Built-In Oven, Self Cleaning Oven, Microwave, Refrigerator, Disposal, Dishwasher, Plumbed For Ice Maker, Vented Exhaust Fan, Gas Water Heater, Double Oven
- Laundry: Main Level, Laundry Room, Washer Hookup, Dryer Connection
Features
- Two Living Area, Separate Dining Room, Two Eating Areas, Pantry, Utility Room Inside, Secondary Bedroom Down, 1st Floor Lvl/No Steps, High Speed Internet, All Bedrooms Downstairs, Walk-In Closet(s), Master Downstairs, Ceiling Fan(s), Chandelier, Solid Counter Tops
- Flooring: Carpet, Saltillo Tile, Laminate
- Windows: Window Coverings
- Has basement: No
- Attic: Access Only
- Number of fireplaces: 1
- Fireplace features: One, Family Room, Wood Burning
Interior area
- Total interior livable area: 1,639 sqft
Property
Parking
- Total spaces: 2
- Parking features: Two Car Garage, Attached, Garage Door Opener
- Attached garage spaces: 2
Accessibility
- Accessibility features: Level Lot, Level Drive, No Stairs, First Floor Bath, Full Bath/Bed on 1st Flr, First Floor Bedroom, Stall Shower
Features
- Levels: One
- Stories: 1
- Patio & porch: Patio, Covered
- Exterior features: Rain Gutters
- Pool features: None, Community
- Fencing: Privacy
Lot
- Size: 9,104 Square Feet
- Features: Curbs, Street Gutters, Sidewalks, Streetlights, Fire Hydrant w/in 500'
- Residential vegetation: Mature Trees, Mature Trees (ext feat)
Details
- Additional structures: Shed(s), Workshop
- Parcel number: 138700020040
Construction
Type & style
- Home type: SingleFamily
- Architectural style: Traditional
- Property subtype: Single Family Residence
Materials
- Brick
- Foundation: Slab
- Roof: Composition
Condition
- Pre-Owned
- New construction: No
- Year built: 1968
Utilities & green energy
- Electric: CPS
- Gas: CPS
- Sewer: SAWS, Sewer System
- Water: SAWS, Water System
- Utilities for property: Cable Available, City Garbage service
Community & HOA
Community
- Security: Smoke Detector(s)
- Subdivision: Macarthur Terrace
Location
- Region: San Antonio
Financial & listing details
- Tax assessed value: $290,912
- Annual tax amount: $6,596
- Date on market: 6/22/2026
- Cumulative days on market: 10 days
- Listing terms: Conventional,FHA,VA Loan,Cash
- Road surface type: Paved, Asphalt
Price history
| Date | Event | Price |
|---|---|---|
| 7/13/2026 | Sold | -- |
Source:  LERA MLS #1993936 Report a problem LERA MLS #1993936 Report a problem | ||
| 7/2/2026 | Pending sale | $250,000$153/sqft |
Source: LERA MLS #1993936 Report a problem | ||
| 6/26/2026 | Contingent | $250,000$153/sqft |
Source: LERA MLS #1993936 Report a problem | ||
| 6/22/2026 | Listed for sale | $250,000+39%$153/sqft |
Source: LERA MLS #1993936 Report a problem | ||
| 2/24/2021 | Listing removed | -- |
Source: Owner Report a problem | ||
| 7/9/2020 | Listing removed | $1,700$1/sqft |
Source: Owner Report a problem | ||
| 6/25/2020 | Listed for rent | $1,700$1/sqft |
Source: Owner Report a problem | ||
| 8/23/2016 | Sold | -- |
Source: LERA MLS #1171625 Report a problem | ||
| 5/13/2016 | Price change | $179,900-1.2%$110/sqft |
Source: Icon Realty #1171625 Report a problem | ||
| 4/12/2016 | Listed for sale | $182,000+25.5%$111/sqft |
Source: Icon Realty #1171625 Report a problem | ||
| 3/20/2012 | Listing removed | $145,000$88/sqft |
Source: Visual Tour #892467 Report a problem | ||
| 8/15/2011 | Listed for sale | $145,000+3.6%$88/sqft |
Source: Century 21 United-Action #892467 Report a problem | ||
| 7/29/2011 | Sold | -- |
Source: LERA MLS #892467 Report a problem | ||
| 7/17/2011 | Price change | $139,900-3.5%$85/sqft |
Source: United-Action #892467 Report a problem | ||
| 5/14/2011 | Listed for sale | $145,000$88/sqft |
Source: Century 21 United - Action #892467 Report a problem | ||
Public tax history
| Year | Property taxes | Tax assessment |
|---|---|---|
| 2025 | $6,304 -5.2% | $290,912 |
| 2024 | $6,649 | $290,912 +1.6% |
| 2023 | -- | $286,330 +4.2% |
| 2022 | $6,662 +30% | $274,740 +29.9% |
| 2021 | $5,127 | $211,490 +6.1% |
| 2020 | $5,127 +6.4% | $199,350 +7.3% |
| 2019 | $4,817 | $185,760 +7.4% |
| 2018 | $4,817 +5% | $172,970 +0.7% |
| 2017 | $4,588 +6.9% | $171,830 +7.9% |
| 2016 | $4,291 +6.7% | $159,210 +5.1% |
| 2015 | $4,021 | $151,470 +4.1% |
| 2014 | $4,021 | $145,510 +7.4% |
| 2013 | -- | $135,510 +6.5% |
| 2012 | -- | $127,260 +10.2% |
| 2011 | -- | $115,450 -2.1% |
| 2010 | -- | $117,900 -4.2% |
| 2009 | -- | $123,050 -1% |
| 2008 | -- | $124,290 -0.4% |
| 2007 | -- | $124,840 +7.3% |
| 2006 | -- | $116,320 +5.7% |
| 2005 | -- | $110,040 |
| 2004 | -- | -- |
| 2003 | -- | -- |
| 2002 | -- | -- |
| 2001 | -- | -- |
| 2000 | -- | -- |
Find assessor info on the county website
Neighborhood: 78217
Nearby homes
- $281,5004 bd2 ba1.7k sqft10219 Willowick Ln, San Antonio, TX 78217Off Market
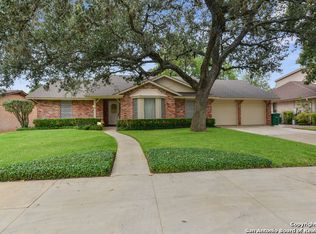
- $271,5004 bd2 ba1.9k sqft10211 Willowick Ln, San Antonio, TX 78217Off Market
- $316,9005 bd3 ba2.5k sqft10303 Willowick Ln, San Antonio, TX 78217Off Market
- $328,5003 bd2 ba2k sqft10207 Willowick Ln, San Antonio, TX 78217Off Market
- $276,9004 bd2 ba2.1k sqft10214 Willowick Ln, San Antonio, TX 78217Off Market
- $312,8003 bd2 ba1.7k sqft10218 Willowick Ln, San Antonio, TX 78217Off Market
- $219,1004 bd2 ba1.4k sqft9927 Chapel St, San Antonio, TX 78217Off Market
- $244,1003 bd2 ba1.6k sqft10210 Willowick Ln, San Antonio, TX 78217Off Market
Nearby schools
GreatSchools rating
- 7/10Regency Place Elementary SchoolGrades: PK-5Distance: 0.2 mi
- 4/10Garner Middle SchoolGrades: 6-8Distance: 1.5 mi
- 4/10MacArthur High SchoolGrades: 9-12Distance: 0.2 mi
Schools provided by the listing agent
- Elementary: Regency Place
- Middle: Garner
- High: Macarthur
- District: North East I.S.D.
Source: LERA MLS. This data may not be complete. We recommend contacting the local school district to confirm school assignments for this home.
Get a cash offer in 3 minutes
Find out how much your home could sell for in as little as 3 minutes with a no-obligation cash offer.
Estimated market value
$250,900
Get a cash offer in 3 minutes
Find out how much your home could sell for in as little as 3 minutes with a no-obligation cash offer.
Estimated market value
$250,900
- Texas
- Bexar County
- San Antonio
- 78217
- 10215 Willowick Lane
Nearby cities
Nearby neighborhoods
Nearby zip codes
Other San Antonio Topics
