Mid-Century coastal ranch boasts meticulous details, mature tropical landscaping, and versatile outdoor spaces perfect for entertaining, homesteading or relaxation in this private oasis. Thoughtful luxurious updates, nothing stock or builder grade with a prime location 3 miles to Madeira Beach and steps from the Pinellas Trail make this home truly one of a kind. Located in a non-flood zone, this home is high and dry, no flooding or hurricane damage. No restrictions on boats and RV's, rentals permitted with a 30 day minimum. Open airy living room and kitchen flow seamlessly into the sunroom drenched with natural light. The expertly designed kitchen boasts shaker cabinets, sleek stainless appliances with upgraded slide in range and vent hood, ceiling lighting, fridge with ice maker and water dispenser, cypress wood floating shelves, timeless subway tile to the ceiling, sleek quartz countertop with undermount stainless sink and a beautiful eat up bar, providing casual dining for 6. Both baths have been masterfully updated, luxurious vanities with marble and stone counters, undermount sinks, upgraded faucets, beautiful tile combinations with extensive wall tile work and Schluter finished edges and electric wall mounted towel warmers. High-end full-sized steam clean washer and sensor steam dryer. Flooring is luxury vinyl throughout with upgraded tiles in both baths, decorative modern feature wall treatments in living, kitchen and sunroom. Both bedrooms fit king beds comfortably and have built-in closets systems. New knockdown finish on all walls and ceilings, 6” baseboards, rounded doorways, solid wood shaker-style interior doors with lever handles, well-appointed fans with remotes and lighting throughout. Cordless 2" faux wood blinds. The double-wide interlocking brick driveway features boat or RV parking with a 30-amp outlet as well as hose bib. Decor additions to the exterior of the home include cement shingle and ship lap panels, stucco, designer colors and custom wood shutters. Single attached garage has a hurricane proof double insulated modern garage door currently being used as a home gym with wall-to-wall rubber flooring. Easily convert the garage into a third bedroom with ensuite bath or simply park your car. The home office-sunroom is accessible from the sidewalk from the drive, opening the possibility of having a professional business with client access. Backyard boasts poured concrete pads, concrete planters, a 12x12 metal roof gazebo with electric, lighting, fan and swing. Property is entirely fenced with locking gates including a separated yard, with an 18x7 chicken coop shed and drip system to 8 garden beds ready to be revived for the homesteader spirit or can be easily transformed into a pool, ADU, play area or dog run. Other features of the home include soft water system, AC and Heat system with blue light technology new in 2022, a well with underground irrigation throughout the entire property, 200 amp electrical panel, electrical and internet cables are underground, electric on demand hot water heater 2019, wired outside for a jacuzzi including 12 electrical outdoor outlets, 2 sewer cleanouts, and a seamless metal roof 2019. Screened-in front porch with electric, lights, fan on remote, no-see-um screen and brick paver floor. Outdoor cold plunge shower with filter. 2 54" wall mounted smart TVs with one sound bar included. Close to Seminole City Center. Seller is a licensed Real Estate Agent.
Sold for $440,000
$440,000
10216 63RD AVENUE, SEMINOLE, FL 33772
2beds
1,092sqft
Single Family Residence
Built in 1961
6,098 Square Feet Lot
$416,200 Zestimate®
$403/sqft
$2,291 Estimated rent
Home value
$416,200
$383,000 - $454,000
$2,291/mo
Zestimate® history
Owner options
List your home for rent
$2,291/mo
Rent Zestimate®
Find your next renter with Zillow Rental Manager. Plus, with online applications, you can quickly screen prospective tenants – for free.
$2,291/mo
Rent Zestimate®
Refinance and save
$3,219/mo
Est. payment
Refinancing to a lower rate could help reduce your monthly payments and save thousands over the life of the loan.
$3,219/mo
Est. payment
Explore your selling options
Work with a Zillow partner agent
Leverage their expertise and Zillow's premium Showcase listings to get your home seen by more buyers.
Get startedList with your own agent
Get your home in front of millions of buyers by listing it on Zillow.
Learn how to do itSell it yourself
Take full control of how buyers see your home on Zillow by listing For Sale by Owner (FSBO).
List your homeWhat's special
Boat or rv parkingHome office-sunroomBeautiful eat up barQuartz counter topTile in both bathsOutdoor cold plunge showerUltimate privacy
Zillow last checked:
Listing updated:
Listed by:
Lauren Lee Henry 805-901-9510,
FOREVER FLORIDA REAL ESTATE 727-440-6444
Bought with:
Savannah Wyker, P.A., 3464298
KELLER WILLIAMS ADVANTAGE III
Source: Stellar MLS,MLS#: TB8325243 Originating MLS: Suncoast Tampa
Originating MLS: Suncoast Tampa
Facts & features
Interior
Bedrooms & bathrooms
- Bedrooms: 2
- Bathrooms: 2
- Full bathrooms: 2
Rooms
- Room types: Florida Room, Utility Room
Primary bedroom
- Features: Ceiling Fan(s), Built-in Closet
- Level: First
- Area: 140 Square Feet
- Dimensions: 14x10
Bedroom 2
- Features: Ceiling Fan(s), Built-in Closet
- Level: First
- Area: 130 Square Feet
- Dimensions: 13x10
Bathroom 1
- Features: Window/Skylight in Bath, No Closet
- Level: First
- Area: 99 Square Feet
- Dimensions: 11x9
Bathroom 2
- Features: Window/Skylight in Bath, No Closet
- Level: First
- Area: 48 Square Feet
- Dimensions: 6x8
Balcony porch lanai
- Features: Ceiling Fan(s), No Closet
- Level: First
- Area: 94.25 Square Feet
- Dimensions: 14.5x6.5
Dining room
- Features: Ceiling Fan(s), No Closet
- Level: First
- Area: 156 Square Feet
- Dimensions: 13x12
Kitchen
- Features: Stone Counters, No Closet
- Level: First
- Area: 140 Square Feet
- Dimensions: 14x10
Living room
- Features: Ceiling Fan(s), No Closet
- Level: First
- Area: 200 Square Feet
- Dimensions: 16x12.5
Heating
- Heat Pump
Cooling
- Central Air
Appliances
- Included: Dishwasher, Disposal, Dryer, Electric Water Heater, Exhaust Fan, Microwave, Range, Range Hood, Refrigerator, Tankless Water Heater, Washer, Water Softener
- Laundry: Inside
Features
- Ceiling Fan(s), Living Room/Dining Room Combo, Open Floorplan, Primary Bedroom Main Floor, Solid Wood Cabinets, Stone Counters, Thermostat
- Flooring: Luxury Vinyl, Porcelain Tile, Tile
- Doors: French Doors, Outdoor Shower
- Windows: Window Treatments
- Has fireplace: No
Interior area
- Total structure area: 1,554
- Total interior livable area: 1,092 sqft
Property
Parking
- Total spaces: 1
- Parking features: Driveway, Ground Level, RV Access/Parking
- Attached garage spaces: 1
- Has uncovered spaces: Yes
Features
- Levels: One
- Stories: 1
- Patio & porch: Covered, Enclosed, Front Porch, Patio, Screened
- Exterior features: Garden, Irrigation System, Lighting, Outdoor Shower, Private Mailbox, Rain Gutters, Sidewalk, Storage
- Fencing: Fenced,Vinyl
- Has view: Yes
- View description: Garden, Trees/Woods
Lot
- Size: 6,098 Square Feet
- Features: City Lot, Landscaped, Level, Near Public Transit, Private, Sidewalk
- Residential vegetation: Fruit Trees, Mature Landscaping, Trees/Landscaped
Details
- Additional structures: Gazebo, Shed(s)
- Parcel number: 343015305100000810
- Special conditions: None
Construction
Type & style
- Home type: SingleFamily
- Architectural style: Ranch
- Property subtype: Single Family Residence
Materials
- Block
- Foundation: Block
- Roof: Metal
Condition
- New construction: No
- Year built: 1961
Utilities & green energy
- Sewer: Public Sewer
- Water: Public
- Utilities for property: Cable Available, Electricity Connected, Fire Hydrant, Public, Sewer Connected, Sprinkler Well, Street Lights, Underground Utilities, Water Connected
Community & HOA
Community
- Security: Security Lights, Smoke Detector(s)
- Pet fee: $0 monthly
- Subdivision: GEM VILLAGE 2ND ADD
HOA
- Has HOA: No
Location
- Region: Seminole
Financial & listing details
- Price per square foot: $403/sqft
- Tax assessed value: $338,137
- Annual tax amount: $3,748
- Date on market: 12/4/2024
- Cumulative days on market: 40 days
- Listing terms: Cash,Conventional
- Ownership: Fee Simple
- Total actual rent: 0
- Electric utility on property: Yes
- Road surface type: Paved, Asphalt
Price history
| Date | Event | Price |
|---|---|---|
| 2/21/2025 | Sold | $440,000-7.3%$403/sqft |
Source:  Stellar MLS #TB8325243 Report a problem Stellar MLS #TB8325243 Report a problem | ||
| 1/13/2025 | Pending sale | $474,900$435/sqft |
Source: Stellar MLS #TB8325243 Report a problem | ||
| 12/4/2024 | Listed for sale | $474,900+31.9%$435/sqft |
Source: Stellar MLS #TB8325243 Report a problem | ||
| 5/20/2021 | Sold | $360,000+1.4%$330/sqft |
Source: Stellar MLS #U8118109 Report a problem | ||
| 4/6/2021 | Pending sale | $355,000+530.6%$325/sqft |
Source: Stellar MLS #U8118109 Report a problem | ||
| 4/20/1998 | Sold | $56,300$52/sqft |
Source: Public Record Report a problem | ||
Public tax history
| Year | Property taxes | Tax assessment |
|---|---|---|
| 2025 | $4,171 +9.8% | $293,367 +2.9% |
| 2024 | $3,800 +1.4% | $285,099 +3% |
| 2023 | $3,748 +2.8% | $276,795 +3% |
| 2022 | $3,646 +20.7% | $268,733 +64.6% |
| 2021 | $3,021 +11.3% | $163,299 +11.1% |
| 2020 | $2,714 +10.1% | $146,964 +10% |
| 2019 | $2,465 | $133,604 +8.3% |
| 2018 | $2,465 +32% | $123,381 +11.6% |
| 2017 | $1,868 +16.7% | $110,548 +9.1% |
| 2016 | $1,601 +8.1% | $101,352 +12.5% |
| 2015 | $1,481 +11.5% | $90,102 +14.5% |
| 2014 | $1,328 +14.4% | $78,670 +23.6% |
| 2013 | $1,160 +12.8% | $63,651 +16.4% |
| 2012 | $1,028 | $54,687 -21.5% |
| 2011 | -- | $69,622 -9% |
| 2010 | -- | $76,485 -17.2% |
| 2009 | -- | $92,423 -22.1% |
| 2008 | $2,150 | $118,700 -8.7% |
| 2007 | -- | $130,000 +26.1% |
| 2005 | -- | $103,100 +21% |
| 2004 | $1,717 +12.5% | $85,200 +13.1% |
| 2003 | $1,526 +23.5% | $75,300 +6.1% |
| 2002 | $1,236 | $71,000 +17.9% |
| 2001 | $1,236 +14.6% | $60,200 +15.5% |
| 2000 | $1,078 | $52,100 |
Find assessor info on the county website
Neighborhood: 33772
Nearby homes
- $401,0003 bd2 ba1.3k sqft10190 63rd Ave, Seminole, FL 33772Off Market

- $285,4002 bd1 ba792 sqft10232 63rd Ave, Seminole, FL 33772Off Market

- $213,9003 bd2 ba1.1k sqft10205 62nd Ter N, Seminole, FL 33772Off Market

- $387,5003 bd2 ba1.1k sqft10205 62nd Ter, Seminole, FL 33772Sold
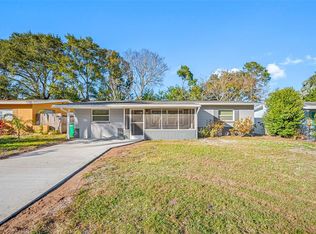
- $318,300-- bd2 ba1.2k sqft10199 62nd Ter, Seminole, FL 33772Off Market
- $248,3002 bd2 ba834 sqft10237 62nd Ter, Seminole, FL 33772Off Market
- $437,1003 bd2 ba1.2k sqft10172 63rd Ave, Seminole, FL 33772Off Market
- $352,0002 bd1 ba912 sqft10248 63rd Ave, Seminole, FL 33772Sold
Nearby schools
GreatSchools rating
- 10/10Orange Grove Elementary SchoolGrades: PK-5Distance: 0.1 mi
- 4/10Osceola Middle SchoolGrades: 6-8Distance: 1.9 mi
- 4/10Seminole High SchoolGrades: 9-12Distance: 2.7 mi
Schools provided by the listing agent
- Elementary: Orange Grove Elementary-PN
- Middle: Osceola Middle-PN
- High: Seminole High-PN
Source: Stellar MLS. This data may not be complete. We recommend contacting the local school district to confirm school assignments for this home.
Get a cash offer in 3 minutes
Find out how much your home could sell for in as little as 3 minutes with a no-obligation cash offer.
Estimated market value
$416,200
Get a cash offer in 3 minutes
Find out how much your home could sell for in as little as 3 minutes with a no-obligation cash offer.
Estimated market value
$416,200
- Florida
- Pinellas County
- Seminole
- 33772
- 10216 63RD AVENUE
