Skip main navigation
Sold for $225,500
  • $225,500

    10216 Alicia Dr, Oklahoma City, OK 73130

    3beds
    1,974sqft
    Single Family Residence
    Built in 1983
    0.34 Acres Lot
    $228,100 Zestimate®
    $114/sqft
    $1,726 Estimated rent

    Home value

    $228,100

    $217,000 - $240,000

    $1,726/mo

    Zestimate® history
    Loading
    Loading...

    Owner options

    List your home for rent

    $1,726/mo

    Rent Zestimate®

    Find your next renter with Zillow Rental Manager. Plus, with online applications, you can quickly screen prospective tenants – for free.

    Learn more

    $1,726/mo

    Rent Zestimate®

    Refinance and save

    $1,475/mo

    Est. payment

    Refinancing to a lower rate could help reduce your monthly payments and save thousands over the life of the loan.

    See today's rates

    $1,475/mo

    Est. payment

    Explore your selling options

    Work with a Zillow partner agent

    Leverage their expertise and Zillow's premium Showcase listings to get your home seen by more buyers.

    Get started

    List with your own agent

    Get your home in front of millions of buyers by listing it on Zillow.

    Learn how to do it

    Sell it yourself

    Take full control of how buyers see your home on Zillow by listing For Sale by Owner (FSBO).

    List your home

    What's special

    Privacy-fenced backyardBrick homeChampion sunroomMaster bathroom showerLaminate flooringBuilt in bookcasesCovered patio
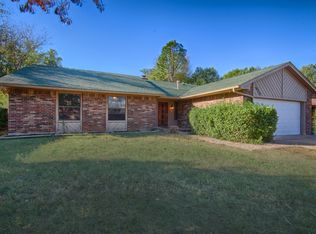
    Immaculate almost 2000 sq ft 3-bedroom, 2-bath brick home in highly sought-after Carl Albert Schools! This well-maintained property offers numerous updates and exceptional care throughout. Beautiful laminate flooring flows through the formal living and dining rooms, while the second living area features laminate floors, built in bookcases and a cozy gas/wood-burning fireplace. The spacious kitchen includes a built-in desk, gas cooktop with double oven, microwave, dishwasher, and pantry—plus a nearly new refrigerator (and an additional refrigerator in the garage). Recent upgrades within the last five years include: Champion windows throughout, new HVAC system and hot water heater (2020), new roof (2022) with leaf-protection gutter guards, and a new master bathroom shower (2024). Enjoy outdoor living with a Champion Sunroom, covered patio, updated open deck, and a privacy-fenced backyard with two outbuildings. Additional highlights include a whole-home security and camera system, new exterior outlet, and an RV 30 AMP outlet in the garage. Also, there are ceiling fans thru-out. The 2nd & 3rd bedroom have a connecting bathroom between them. This home is truly move-in ready. It's in a fantastic location that backs up to a greenbelt & is across the street from the neighborhood park.

    Zillow last checked:

    Listing updated:

    Listed by:

    Amy Voelker 405-818-0949,

    RE/MAX COBBLESTONE

    Bought with:

    Amy Voelker, 138814

    RE/MAX COBBLESTONE

    Source: MLSOK/OKCMAR as distributed by MLS GRID,MLS#: 1200781MLS Logo

    Facts & features

    Interior

    Bedrooms & bathrooms
    • Bedrooms: 3
    • Bathrooms: 2
    • Full bathrooms: 2
    Primary bedroom
    • Description: Full Bath,Shower,Walk In Closet,Whirlpool
    Bedroom
    • Description: Ceiling Fan
    Bedroom
    • Description: Ceiling Fan
    Dining room
    • Description: Breakfast Bar
    Dining room
    • Description: Formal
    Kitchen
    • Description: Breakfast Bar,Pantry
    Living room
    • Description: Bookcase,Ceiling Fan,Fireplace
    Living room
    • Description: Formal
    Living room
    • Area: 121 Square Feet
    • Dimensions: 11 x 11
    Heating
    • Central
    Cooling
    • Has cooling: Yes
    Appliances
    • Included: Dishwasher, Disposal, Microwave, Refrigerator, Water Heater, Built-In Gas Oven, Built-In Gas Range
    Features
    • Ceiling Fan(s), Stained Wood
    • Flooring: Carpet, Laminate, Tile
    • Windows: Window Treatments
    • Number of fireplaces: 1
    • Fireplace features: Masonry
    Interior area
    • Total structure area: 1,974
    • Total interior livable area: 1,974 sqft

    Property

    Parking
    • Total spaces: 2
    • Parking features: Garage
    • Garage spaces: 2
    Features
    • Levels: One
    • Stories: 1
    • Patio & porch: Patio, Deck, Porch
    • Has spa: Yes
    • Spa features: Bath
    • Fencing: Wood
    Lot
    • Size: 0.34 Acres
    • Features: Greenbelt, Interior Lot
    Details
    • Additional structures: Outbuilding
    • Parcel number: 10216NONEAlicia73130
    • Special conditions: None

    Construction

    Type & style
    • Home type: SingleFamily
    • Architectural style: Ranch,Traditional
    • Property subtype: Single Family Residence
    Materials
    • Brick, Brick & Frame
    • Foundation: Slab
    • Roof: Composition
    Condition
    • Year built: 1983

    Utilities & green energy

    • Utilities for property: Cable Available, High Speed Internet, Public

    Community & HOA

    Location
    • Region: Oklahoma City

    Financial & listing details

    • Price per square foot: $114/sqft
    • Tax assessed value: $204,205
    • Annual tax amount: $2,620
    • Date on market: 11/10/2025
    • Listing terms: Cash,Conventional,Sell FHA or VA
    • Electric utility on property: Yes

    Price history

    DateEventPrice
    12/30/2025Sold$225,500-3.4%$114/sqft
    Source: MLSOK/OKCMAR as distributed by MLS GRID #1200781 Report a problem
    11/26/2025Pending sale$233,500$118/sqft
    Source: MLSOK/OKCMAR as distributed by MLS GRID #1200781 Report a problem
    11/10/2025Listed for sale$233,500+73%$118/sqft
    Source: MLSOK/OKCMAR as distributed by MLS GRID #1200781 Report a problem
    2/1/2008Sold$135,000+8%$68/sqft
    Source: MLSOK/OKCMAR as distributed by MLS GRID #308764 Report a problem
    12/29/2005Sold$125,000+16.8%$63/sqft
    Source: Public Record Report a problem
    3/5/2004Sold$107,000-7%$54/sqft
    Source: Public Record Report a problem
    6/9/2003Sold$115,000$58/sqft
    Source: MLSOK/OKCMAR as distributed by MLS GRID #155152 Report a problem

    Public tax history

    YearProperty taxesTax assessment
    2025$2,686 +2.5%$22,461 +5%
    2024$2,621 +9.3%$21,392 +5%
    2023$2,398 +6%$20,374 +5%
    2022$2,263 +2.5%$19,404 +5%
    2021$2,207 +2.2%$18,480 +5%
    2020$2,161 +32.1%$17,600 +0.9%
    2019$1,636 +3.6%$17,435 +3.6%
    2018$1,579 -15.9%$16,830 +0.3%
    2017$1,878 $16,774 +4.8%
    2016$1,878 +2%$16,004 -2.1%
    2015$1,841 -4.2%$16,345 +1.7%
    2014$1,923 $16,069 -2.4%
    2013-- $16,462 +5%
    2012-- $15,678 +5%
    2011-- $14,932
    2010-- $14,932
    2009-- $14,932 -1.4%
    2008-- $15,140 +5%
    2007-- $14,419 +5%
    2006-- $13,732 +16.4%
    2005-- $11,796 -89.7%
    2004$1,388 $114,250 +809.2%
    2003-- $12,566 -1.4%
    2002-- $12,742 -0.1%
    2001-- $12,761 +8.8%
    2000-- $11,726 0%
    1999-- $11,730
    Find assessor info on the county website

    Neighborhood: 73130

    Nearby schools

    GreatSchools rating
    Schools provided by the listing agent
    • Elementary: Soldier Creek ES
    • Middle: Carl Albert MS
    • High: Carl Albert HS

    Source: MLSOK/OKCMAR as distributed by MLS GRID. This data may not be complete. We recommend contacting the local school district to confirm school assignments for this home.

    Get a cash offer in 3 minutes
    Find out how much your home could sell for in as little as 3 minutes with a no-obligation cash offer.
    Estimated market value
    $228,100
    Get a cash offer in 3 minutes
    Find out how much your home could sell for in as little as 3 minutes with a no-obligation cash offer.
    Estimated market value
    $228,100