***The sellers have dropped the price to allow you to make upgrades as desired. This price is very aggressive and is one of the best opportunities for 4 bedroom home in the highly acclaimed Frisco ISD! Price is under $178 per SF. The home is pristine and ready for immediate move-in and includes two fridges, and a washer and dryer.****
10216 Brenden Dr. is an energy-efficient 4-bedroom home in the Heights at Westridge in McKinney. The home is walking distance to the elementary, middle, & high schools Plus, the park and swimming pool are right down the block, making this neighborhood very favorable. Beautiful plantation shutters are throughout, and this home has a rare master suite downstairs! You will love the new carpet and beautiful wood flooring, as well as all the upstairs walk-in closets. Located on a nice size lot, it also includes a 3-car driveway. The backyard features a covered porch and an 8.5, 8 x 8 shed. The home has a newer roof with 30-year transferable warranty.
Sold
Price Unknown
10216 Brenden Dr, McKinney, TX 75072
4beds
2,951sqft
Single Family Residence
Built in 2005
6,534 Square Feet Lot
$485,000 Zestimate®
$--/sqft
$2,762 Estimated rent
Home value
$485,000
$461,000 - $509,000
$2,762/mo
Zestimate® history
Owner options
List your home for rent
$2,762/mo
Rent Zestimate®
Find your next renter with Zillow Rental Manager. Plus, with online applications, you can quickly screen prospective tenants – for free.
$2,762/mo
Rent Zestimate®
Refinance and save
$450/mo
Est. payment
Refinancing to a lower rate could help reduce your monthly payments and save thousands over the life of the loan.
$450/mo
Est. payment
Explore your selling options
Work with a Zillow partner agent
Leverage their expertise and Zillow's premium Showcase listings to get your home seen by more buyers.
Get startedList with your own agent
Get your home in front of millions of buyers by listing it on Zillow.
Learn how to do itSell it yourself
Take full control of how buyers see your home on Zillow by listing For Sale by Owner (FSBO).
List your homeWhat's special
Zillow last checked:
Listing updated:
Listed by:
Debbie Gardner 0512604 844-371-5999,
Frisco Home Center 844-371-5999
Bought with:
Sathish Kashyap
VP Realty Services
Source: NTREIS,MLS#: 20383088
Facts & features
Interior
Bedrooms & bathrooms
- Bedrooms: 4
- Bathrooms: 3
- Full bathrooms: 2
- 1/2 bathrooms: 1
Primary bedroom
- Features: Double Vanity, Separate Shower, Walk-In Closet(s)
- Level: First
- Dimensions: 14 x 14
Bedroom
- Level: Second
- Dimensions: 14 x 12
Bedroom
- Level: Second
- Dimensions: 12 x 14
Bedroom
- Level: Second
- Dimensions: 12 x 14
Dining room
- Level: First
- Dimensions: 10 x 13
Game room
- Level: Second
- Dimensions: 14 x 18
Kitchen
- Features: Breakfast Bar, Built-in Features, Pantry
- Level: First
- Dimensions: 18 x 12
Living room
- Features: Fireplace
- Level: First
- Dimensions: 15 x 15
Office
- Level: First
- Dimensions: 12 x 12
Utility room
- Level: First
- Dimensions: 7 x 7
Heating
- Central, Natural Gas
Cooling
- Central Air, Electric
Appliances
- Included: Dryer, Dishwasher, Electric Cooktop, Electric Oven, Disposal, Microwave, Refrigerator, Vented Exhaust Fan, Washer
- Laundry: Washer Hookup, Electric Dryer Hookup, Laundry in Utility Room
Features
- Smart Home, Cable TV
- Flooring: Carpet, Wood
- Windows: Shutters
- Has basement: No
- Number of fireplaces: 1
- Fireplace features: Gas
Interior area
- Total interior livable area: 2,951 sqft
Property
Parking
- Total spaces: 2
- Parking features: Driveway, Garage Faces Front, Garage, Garage Door Opener
- Attached garage spaces: 2
- Has uncovered spaces: Yes
Features
- Levels: Two
- Stories: 2
- Patio & porch: Covered
- Pool features: None, Community
- Fencing: Wood
Lot
- Size: 6,534 Square Feet
- Features: Interior Lot, Landscaped, Subdivision
Details
- Additional structures: Storage
- Parcel number: R848800F00501
Construction
Type & style
- Home type: SingleFamily
- Architectural style: Traditional,Detached
- Property subtype: Single Family Residence
Materials
- Brick
- Foundation: Slab
- Roof: Composition
Condition
- Year built: 2005
Utilities & green energy
- Sewer: Public Sewer
- Water: Public
- Utilities for property: Natural Gas Available, Sewer Available, Separate Meters, Underground Utilities, Water Available, Cable Available
Community & HOA
Community
- Features: Playground, Pool, Trails/Paths, Curbs, Sidewalks
- Security: Prewired
- Subdivision: Heights At Westridge Ph I The
HOA
- Has HOA: Yes
- Services included: All Facilities, Association Management
- HOA fee: $450 annually
- HOA name: Heights at Westridge HOA
- HOA phone: 469-480-8000
Location
- Region: Mckinney
Financial & listing details
- Annual tax amount: $6,991
- Date on market: 7/28/2023
- Cumulative days on market: 71 days
Price history
| Date | Event | Price |
|---|---|---|
| 5/4/2026 | Listing removed | $2,700$1/sqft |
Source: Zillow Rentals Report a problem | ||
| 4/25/2026 | Price change | $2,700-3.6%$1/sqft |
Source: Zillow Rentals Report a problem | ||
| 4/18/2026 | Listed for rent | $2,800+7.7%$1/sqft |
Source: Zillow Rentals Report a problem | ||
| 11/11/2023 | Listing removed | -- |
Source: Zillow Rentals Report a problem | ||
| 11/5/2023 | Price change | $2,600-7%$1/sqft |
Source: Zillow Rentals Report a problem | ||
| 10/23/2023 | Price change | $2,795-3.5%$1/sqft |
Source: Zillow Rentals Report a problem | ||
| 10/19/2023 | Sold | -- |
Source: NTREIS #20383088 Report a problem | ||
| 10/19/2023 | Listed for rent | $2,895$1/sqft |
Source: Zillow Rentals Report a problem | ||
| 10/18/2023 | Pending sale | $525,000$178/sqft |
Source: NTREIS #20383088 Report a problem | ||
| 10/7/2023 | Contingent | $525,000$178/sqft |
Source: NTREIS #20383088 Report a problem | ||
| 10/2/2023 | Listed for sale | $525,000$178/sqft |
Source: NTREIS #20383088 Report a problem | ||
| 9/22/2023 | Contingent | $525,000$178/sqft |
Source: NTREIS #20383088 Report a problem | ||
| 9/19/2023 | Price change | $525,000-8.7%$178/sqft |
Source: NTREIS #20383088 Report a problem | ||
| 8/30/2023 | Price change | $575,000-1.7%$195/sqft |
Source: NTREIS #20383088 Report a problem | ||
| 8/19/2023 | Price change | $585,000-1.7%$198/sqft |
Source: NTREIS #20383088 Report a problem | ||
| 7/28/2023 | Listed for sale | $595,000$202/sqft |
Source: NTREIS #20383088 Report a problem | ||
Public tax history
Tax history is unavailable.
Neighborhood: Westridge
Nearby homes
- $433,4004 bd2 ba2.9k sqft10216 Brenden Dr, McKinney, TX 75070Off Market
- $441,5004 bd3 ba3k sqft10212 Brenden Dr, McKinney, TX 75072Off Market
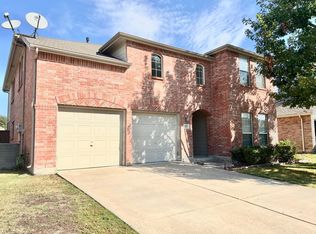
- $389,0004 bd2 ba1.9k sqft10220 Brenden Dr, McKinney, TX 75072Off Market
- $426,6003 bd2 ba1.9k sqft10208 Brenden Dr, McKinney, TX 75072Off Market
- $459,9004 bd3 ba3k sqft10224 Brenden Dr, McKinney, TX 75072Off Market
- $--4 bd3 ba2.7k sqft10209 Brenden Dr, McKinney, TX 75072Sold
- $465,9004 bd3 ba3k sqft10213 Brenden Dr, McKinney, TX 75072Off Market
- $435,6004 bd2 ba3k sqft10204 Brenden Dr, McKinney, TX 75072Off Market
Nearby schools
GreatSchools rating
- 10/10Mooneyham Elementary SchoolGrades: PK-5Distance: 0.3 mi
- 10/10Roach Middle SchoolGrades: 6-8Distance: 0.2 mi
- 8/10Heritage High SchoolGrades: 9-12Distance: 0.4 mi
Schools provided by the listing agent
- Elementary: Mooneyham
- Middle: Roach
- High: Heritage
- District: Frisco ISD
Source: NTREIS. This data may not be complete. We recommend contacting the local school district to confirm school assignments for this home.
Get a cash offer in 3 minutes
Find out how much your home could sell for in as little as 3 minutes with a no-obligation cash offer.
Estimated market value
$485,000
Get a cash offer in 3 minutes
Find out how much your home could sell for in as little as 3 minutes with a no-obligation cash offer.
Estimated market value
$485,000
- Texas
- Collin County
- McKinney
- 75072
- Westridge
- 10216 Brenden Dr
Nearby cities
Nearby neighborhoods
Nearby zip codes
Other McKinney Topics
