First time available in more than a decade is this updated 2 bedroom 2 full bath Vistas of Vienna condo, located in the heart of Vienna-Oakton in the Oakton High School pyramid. Within walking distance are parks, a tennis court, swimming pool, playground, basketball court, and dog park. Minutes away are the Vienna Metro, Metro Bus (across the street), grocery and drug stores, cafes and restaurants. This much-loved home has upgrades including a kitchen extension providing extra storage and counter space and SS appliances; washer/dryer, AC unit and water heater new in the last 5 years; recent professional carpet, ductwork and vent cleaning. No pets, no smoking home. Closets galore. The large, light-filled living room leads to a covered sun-room/garden/ patio entrance. Dazzling Tiffany style light fixture in DR conveys. Nothing for the new owner to do but move in and enjoy. This gem will not last.
Sold for $360,000
$360,000
10216 Bushman Dr APT 203, Oakton, VA 22124
2beds
1,136sqft
Condominium
Built in 1976
-- sqft lot
$365,700 Zestimate®
$317/sqft
$2,350 Estimated rent
Home value
$365,700
$340,000 - $391,000
$2,350/mo
Zestimate® history
Owner options
List your home for rent
$2,350/mo
Rent Zestimate®
Find your next renter with Zillow Rental Manager. Plus, with online applications, you can quickly screen prospective tenants – for free.
$2,350/mo
Rent Zestimate®
Refinance and save
$2,256/mo
Est. payment
Refinancing to a lower rate could help reduce your monthly payments and save thousands over the life of the loan.
$2,256/mo
Est. payment
Explore your selling options
Work with a Zillow partner agent
Leverage their expertise and Zillow's premium Showcase listings to get your home seen by more buyers.
Get startedList with your own agent
Get your home in front of millions of buyers by listing it on Zillow.
Learn how to do itSell it yourself
Take full control of how buyers see your home on Zillow by listing For Sale by Owner (FSBO).
List your homeWhat's special
Ss appliances
Zillow last checked:
Listing updated:
Listed by:
Edgar Lee 703-819-7000,
RealtyWatch.com
Bought with:
George Koutsoukos, 205138739
Compass
Source: Bright MLS,MLS#: VAFX2221112
Facts & features
Interior
Bedrooms & bathrooms
- Bedrooms: 2
- Bathrooms: 2
- Full bathrooms: 2
- Main level bathrooms: 2
- Main level bedrooms: 2
Basement
- Area: 0
Heating
- Forced Air, Heat Pump, Electric
Cooling
- Central Air, Electric
Appliances
- Included: Electric Water Heater
- Laundry: In Unit
Features
- Has basement: No
- Has fireplace: No
Interior area
- Total structure area: 1,136
- Total interior livable area: 1,136 sqft
- Finished area above ground: 1,136
- Finished area below ground: 0
Property
Parking
- Parking features: Off Street, On Street, Parking Lot
- Has uncovered spaces: Yes
Accessibility
- Accessibility features: 2+ Access Exits, Grip-Accessible Features, Accessible Entrance
Features
- Levels: One
- Stories: 1
- Pool features: Community
Details
- Additional structures: Above Grade, Below Grade
- Parcel number: 0474 15090203
- Zoning: 320
- Special conditions: Standard
Construction
Type & style
- Home type: Condo
- Architectural style: Traditional
- Property subtype: Condominium
- Attached to another structure: Yes
Materials
- Block, Brick, Brick Front, Concrete, Masonry, Other
Condition
- New construction: No
- Year built: 1976
Utilities & green energy
- Sewer: Public Sewer
- Water: Public
- Utilities for property: Cable Available, Electricity Available
Community & HOA
Community
- Condo and coop fee: $350 monthly
- Subdivision: Vistas Of Vienna Condominiums
HOA
- Has HOA: No
- Amenities included: Pool, Tennis Court(s)
- Services included: All Ground Fee, Common Area Maintenance, Maintenance Grounds, Management, Reserve Funds, Snow Removal, Trash, Sewer, Insurance, Pool(s)
Location
- Region: Oakton
Financial & listing details
- Price per square foot: $317/sqft
- Tax assessed value: $313,910
- Annual tax amount: $3,637
- Date on market: 2/8/2025
- Listing agreement: Exclusive Right To Sell
- Ownership: Condominium
Price history
| Date | Event | Price |
|---|---|---|
| 3/31/2025 | Sold | $360,000-1.4%$317/sqft |
Source:  Bright MLS #VAFX2221112 Report a problem Bright MLS #VAFX2221112 Report a problem | ||
| 2/18/2025 | Contingent | $365,000$321/sqft |
Source: Bright MLS #VAFX2221112 Report a problem | ||
| 2/8/2025 | Listed for sale | $365,000+65.9%$321/sqft |
Source: Bright MLS #VAFX2221112 Report a problem | ||
| 9/23/2011 | Sold | $220,000-2.2%$194/sqft |
Source: Public Record Report a problem | ||
| 9/13/2011 | Pending sale | $225,000$198/sqft |
Source: RE/MAX PREFERRED PROPERTIES #FX7634139 Report a problem | ||
| 6/25/2011 | Listed for sale | $225,000+60.7%$198/sqft |
Source: RE/MAX Preferred Prop., Inc. #FX7634139 Report a problem | ||
| 10/16/2001 | Sold | $140,000+44.3%$123/sqft |
Source: Public Record Report a problem | ||
| 6/15/2000 | Sold | $97,000$85/sqft |
Source: Public Record Report a problem | ||
Public tax history
| Year | Property taxes | Tax assessment |
|---|---|---|
| 2025 | $2,939 | $339,020 +8% |
| 2024 | -- | $313,910 +6% |
| 2023 | $3,342 | $296,140 +6% |
| 2022 | -- | $279,380 +6% |
| 2021 | -- | $263,570 +1% |
| 2020 | $3,088 +2% | $260,960 +2% |
| 2019 | $3,028 | $255,840 +4.8% |
| 2018 | -- | $244,090 +8.2% |
| 2017 | -- | $225,640 -5% |
| 2016 | -- | $237,520 -4.5% |
| 2015 | $2,769 | $248,710 |
| 2014 | $2,769 | $248,710 +19% |
| 2013 | -- | $208,980 +5% |
| 2012 | -- | $199,030 +15% |
| 2011 | -- | $173,070 -22% |
| 2010 | -- | $221,890 -7% |
| 2009 | -- | $238,590 -9% |
| 2008 | -- | $262,190 -2.5% |
| 2007 | -- | $268,910 +99.9% |
| 2003 | -- | $134,545 +10% |
| 2002 | -- | $122,315 |
Find assessor info on the county website
Neighborhood: 22124
Nearby homes
- $331,6002 bd2 ba1.1k sqft10216 Bushman Dr APT 212, Oakton, VA 22124Off Market

- $340,1002 bd2 ba1.1k sqft10216 Bushman Dr APT 224, Oakton, VA 22124Off Market
- $346,2002 bd2 ba1.1k sqft10216 Bushman Dr APT 201, Oakton, VA 22124Off Market
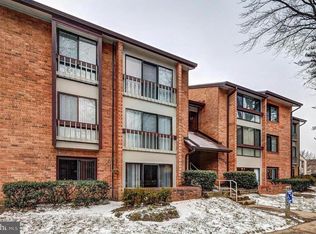
- $339,8002 bd2 ba1.1k sqft10216 Bushman Dr APT 204, Oakton, VA 22124Off Market
- $334,8002 bd2 ba1.1k sqft10216 Bushman Dr APT 211, Oakton, VA 22124Off Market
- $333,9002 bd2 ba1.1k sqft10216 Bushman Dr APT 213, Oakton, VA 22124Off Market
- $339,8002 bd2 ba1.1k sqft10216 Bushman Dr APT 214, Oakton, VA 22124Off Market
- $348,7002 bd2 ba1.1k sqft10216 Bushman Dr APT 221, Oakton, VA 22124Off Market
Nearby schools
GreatSchools rating
- 10/10Oakton Elementary SchoolGrades: PK-6Distance: 0.6 mi
- 9/10Thoreau Middle SchoolGrades: 7-8Distance: 3.3 mi
- 9/10Oakton High SchoolGrades: 9-12Distance: 1 mi
Schools provided by the listing agent
- Elementary: Oakton
- Middle: Thoreau
- High: Oakton
- District: Fairfax County Public Schools
Source: Bright MLS. This data may not be complete. We recommend contacting the local school district to confirm school assignments for this home.
Get a cash offer in 3 minutes
Find out how much your home could sell for in as little as 3 minutes with a no-obligation cash offer.
Estimated market value
$365,700
Get a cash offer in 3 minutes
Find out how much your home could sell for in as little as 3 minutes with a no-obligation cash offer.
Estimated market value
$365,700
- Virginia
- Fairfax County
- Oakton
- 22124
- 10216 Bushman Dr Apartment 203
Nearby cities
Nearby neighborhoods
Nearby zip codes
Other Oakton Topics
