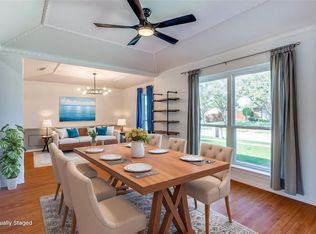
Another Westbrook Renovations STUNNER in highly sought after North Lake Highlands Area in Richardson ISD. Quiet established on tree lined cul-de-sac street. Spectacular 4 bedroom 2.5 bath single story home also featuring a gameroom, studio or study and oversized garage! Updates completed in November 2025 including , electrical with new plugs, switches, LED lighting throughout, Tankless hot water heater, Stainless Steel Appliances, Quartz countertops, waterproof laminate, luxury porcelain & ceramic tile, custom built-ins in the laundry room for pantry, paint, roof replaced in July of 2025, plumbing is PVC it has been tested and much more! Enjoy entertaining family and friends in the spacious family room with 12 foot vaulted beamed ceilings and LED lighting. The eat-in chefs kitchen with an abundance of Quartz countertops and sleek cabinetry, gas cooktop Oven and Microwave steam, air fry, convections options, breakfast bar and breakfast nook with vaulted ceilings! The private primary suite with luxury bath featuring coffee or wine bar with wine fridge, seamless oversized glass shower with soaking tub, H+H split vanities and walk-in closets. Secondary bedrooms are generous in size. The large backyard is wonderful for friends and family with tons of room to play and and abundance of shade with mature trees and 8 foot fence!
Sold
Price Unknown
10216 Chisholm Trl, Dallas, TX 75243
4beds
2,730sqft
Single Family Residence
Built in 1982
9,147 Square Feet Lot
$548,200 Zestimate®
$--/sqft
$3,088 Estimated rent
Home value
$548,200
$499,000 - $603,000
$3,088/mo
Zestimate® history
Owner options
List your home for rent
$3,088/mo
Rent Zestimate®
Find your next renter with Zillow Rental Manager. Plus, with online applications, you can quickly screen prospective tenants – for free.
$3,088/mo
Rent Zestimate®
Refinance and save
Refinancing to a lower rate could help reduce your monthly payments and save thousands over the life of the loan.
Explore your selling options
Work with a Zillow partner agent
Leverage their expertise and Zillow's premium Showcase listings to get your home seen by more buyers.
Get startedList with your own agent
Get your home in front of millions of buyers by listing it on Zillow.
Learn how to do itSell it yourself
Take full control of how buyers see your home on Zillow by listing For Sale by Owner (FSBO).
List your homeWhat's special
Stainless steel appliancesTankless hot water heaterQuartz countertopsOversized garageWalk-in closetsGameroom studio or study
Zillow last checked:
Listing updated:
Listed by:
Tavis Westbrook 0524010 214-457-7790,
Keller Williams Realty DPR 972-732-6000
Bought with:
Jennifer Wolfman
Allie Beth Allman & Assoc.
Source: NTREIS,MLS#: 21112068
Facts & features
Interior
Bedrooms & bathrooms
- Bedrooms: 4
- Bathrooms: 3
- Full bathrooms: 2
- 1/2 bathrooms: 1
Primary bedroom
- Features: Ceiling Fan(s), Dual Sinks, En Suite Bathroom, Sitting Area in Primary, Walk-In Closet(s)
- Level: First
- Dimensions: 18 x 13
Bedroom
- Features: Ceiling Fan(s), Split Bedrooms
- Level: First
- Dimensions: 12 x 11
Bedroom
- Features: Ceiling Fan(s)
- Level: First
- Dimensions: 11 x 11
Bedroom
- Features: Ceiling Fan(s)
- Level: First
- Dimensions: 11 x 11
Primary bathroom
- Features: Built-in Features, Dual Sinks, Double Vanity, En Suite Bathroom, Garden Tub/Roman Tub, Hollywood Bath, Stone Counters, Separate Shower
- Level: First
- Dimensions: 18 x 6
Breakfast room nook
- Features: Breakfast Bar, Eat-in Kitchen
- Level: First
- Dimensions: 12 x 8
Dining room
- Level: First
- Dimensions: 12 x 11
Game room
- Features: Ceiling Fan(s)
- Level: First
- Dimensions: 18 x 16
Kitchen
- Features: Breakfast Bar, Built-in Features, Eat-in Kitchen, Stone Counters
- Level: First
- Dimensions: 15 x 10
Living room
- Features: Built-in Features, Ceiling Fan(s)
- Level: First
- Dimensions: 20 x 18
Office
- Level: First
- Dimensions: 18 x 10
Utility room
- Features: Built-in Features, Utility Room
- Level: First
- Dimensions: 8 x 5
Heating
- Central, Fireplace(s), Natural Gas
Cooling
- Central Air, Ceiling Fan(s), Electric
Appliances
- Included: Some Gas Appliances, Dishwasher, Gas Cooktop, Disposal, Microwave, Plumbed For Gas, Tankless Water Heater
- Laundry: Washer Hookup, Dryer Hookup, ElectricDryer Hookup, Laundry in Utility Room
Features
- Chandelier, Decorative/Designer Lighting Fixtures, Eat-in Kitchen, High Speed Internet, Open Floorplan, Cable TV, Vaulted Ceiling(s), Walk-In Closet(s)
- Flooring: Carpet, Laminate
- Has basement: No
- Number of fireplaces: 1
- Fireplace features: Family Room, Gas Starter, Wood Burning
Interior area
- Total interior livable area: 2,730 sqft
Property
Parking
- Total spaces: 2
- Parking features: Additional Parking, Alley Access, Driveway, Garage, Garage Door Opener, Kitchen Level, Open, Oversized, Garage Faces Rear
- Attached garage spaces: 2
- Has uncovered spaces: Yes
Features
- Levels: One
- Stories: 1
- Patio & porch: Front Porch, Patio
- Exterior features: Private Yard, Rain Gutters
- Pool features: None
- Fencing: Wood
Lot
- Size: 9,147 Square Feet
- Features: Back Yard, Cul-De-Sac, Interior Lot, Lawn, Landscaped, Few Trees
Details
- Parcel number: 00000820492480000
Construction
Type & style
- Home type: SingleFamily
- Architectural style: Detached
- Property subtype: Single Family Residence
Materials
- Foundation: Slab
- Roof: Composition
Condition
- Year built: 1982
Utilities & green energy
- Sewer: Public Sewer
- Water: Public
- Utilities for property: Sewer Available, Water Available, Cable Available
Community & HOA
Community
- Features: Curbs
- Security: Carbon Monoxide Detector(s), Smoke Detector(s)
- Subdivision: Cimmaron 02
HOA
- Has HOA: No
Location
- Region: Dallas
Financial & listing details
- Tax assessed value: $428,210
- Annual tax amount: $8,764
- Date on market: 11/14/2025
- Cumulative days on market: 2 days
- Listing terms: Cash,Conventional
Price history
| Date | Event | Price |
|---|---|---|
| 12/8/2025 | Sold | -- |
Source: NTREIS #21112068 Report a problem | ||
| 11/20/2025 | Pending sale | $550,000$201/sqft |
Source: NTREIS #21112068 Report a problem | ||
| 11/16/2025 | Contingent | $550,000$201/sqft |
Source: NTREIS #21112068 Report a problem | ||
| 11/14/2025 | Listed for sale | $550,000$201/sqft |
Source: NTREIS #21112068 Report a problem | ||
Public tax history
| Year | Property taxes | Tax assessment |
|---|---|---|
| 2025 | $5,279 +204.3% | $428,210 +14.5% |
| 2024 | $1,735 +7% | $374,030 |
| 2023 | $1,621 -4.7% | $374,030 |
| 2022 | $1,700 +6.6% | $374,030 +36.5% |
| 2021 | $1,595 +1% | $273,950 |
| 2020 | $1,579 +16.3% | $273,950 |
| 2019 | $1,357 +8.9% | $273,950 |
| 2018 | $1,247 -51.5% | $273,950 +24.9% |
| 2017 | $2,571 -2.1% | $219,320 +15.9% |
| 2016 | $2,625 -29% | $189,220 +15.3% |
| 2015 | $3,696 | $164,120 |
| 2014 | $3,696 | $164,120 |
| 2013 | -- | -- |
| 2012 | -- | -- |
| 2011 | -- | -- |
| 2010 | -- | -- |
| 2009 | -- | -- |
| 2008 | -- | -- |
| 2007 | -- | -- |
| 2005 | -- | -- |
| 2004 | -- | -- |
| 2003 | -- | -- |
| 2002 | -- | -- |
| 2001 | -- | -- |
Find assessor info on the county website
Neighborhood: Whispering Hills
Nearby homes
- $410,2003 bd2 ba2.4k sqft10220 Chisholm Trl, Dallas, TX 75243Off Market
- $432,1004 bd2 ba2.7k sqft10210 Chisholm Trl, Dallas, TX 75243Off Market
- $438,3003 bd2 ba2.3k sqft10224 Chisholm Trl, Dallas, TX 75243Off Market
- $--3 bd3 ba2.7k sqft10206 Chisholm Trl, Dallas, TX 75243Sold
- $410,3004 bd3 ba2.4k sqft10215 Sunridge Trl, Dallas, TX 75243Off Market
- $--5 bd4 ba3.1k sqft10219 Sunridge Trl, Dallas, TX 75243Sold
- $435,7004 bd3 ba2.6k sqft10209 Sunridge Trl, Dallas, TX 75243Off Market
- $428,1004 bd2 ba2.8k sqft10209 Chisholm Trl, Dallas, TX 75243Off Market
Nearby schools
GreatSchools rating
- 3/10Forestridge Elementary SchoolGrades: PK-6Distance: 0.3 mi
- 2/10Liberty Junior High School STEM AcademyGrades: 7-8Distance: 0.2 mi
- 4/10Berkner High SchoolGrades: 9-12Distance: 1.2 mi
Schools provided by the listing agent
- Elementary: Forestridge
- High: Berkner
- District: Richardson ISD
Source: NTREIS. This data may not be complete. We recommend contacting the local school district to confirm school assignments for this home.
Get a cash offer in 3 minutes
Find out how much your home could sell for in as little as 3 minutes with a no-obligation cash offer.
Estimated market value
$548,200
Get a cash offer in 3 minutes
Find out how much your home could sell for in as little as 3 minutes with a no-obligation cash offer.
Estimated market value
$548,200
- Texas
- Dallas County
- Dallas
- 75243
- Whispering Hills
- 10216 Chisholm Trl
