Welcome to this charming, 1,165 square foot home, where modern updates meet a cozy, inviting atmosphere. Tucked away in a quiet neighborhood, this home offers a well-designed open floor concept that maximizes its space, creating a seamless flow from room to room that feels comfortable. Step into the kitchen which is complete with a sleek, efficient double oven that makes cooking for family or friends both easy and enjoyable. The living area invites relaxation and is perfect for gatherings, as it naturally connects to the kitchen and dining areas, keeping everyone close and making everyday living feel open and accessible. The neighborhood itself is a gem; right behind the home, you’ll find a neighborhood park, offering peaceful retreat for families, pets, and anyone who enjoys outdoor relaxation. If you're looking for more outdoor adventure, a beautiful pond with beach access is just a block away, providing a perfect spot for a quick escape or a summer afternoon. This home also boasts a location that offers convenience without compromising on peace—just a quick drive from shopping and dining options, yet close enough to Highway 69 for easy commutes. Essential services are also nearby, with a hospital within easy reach, giving you peace of mind. Inside, you’ll appreciate that all major systems, including the water heater, air conditioning, and furnace, are new as of 2021, offering efficiency and reliability you can count on. The quiet surroundings are complemented by a welcoming HOA that is well-regarded by residents, striking the right balance between community involvement and homeowner independence. With modern comforts, nearby amenities, and an unbeatable location, this well-maintained home is ready to welcome you in.
Closed
$219,900
10216 Clear Creek Ct, Fort Wayne, IN 46825
3beds
1,145sqft
Single Family Residence
Built in 1997
6,969 Square Feet Lot
$236,400 Zestimate®
$--/sqft
$1,578 Estimated rent
Home value
$236,400
$217,000 - $258,000
$1,578/mo
Zestimate® history
Owner options
List your home for rent
$1,578/mo
Rent Zestimate®
Find your next renter with Zillow Rental Manager. Plus, with online applications, you can quickly screen prospective tenants – for free.
$1,578/mo
Rent Zestimate®
Refinance and save
$1,440/mo
Est. payment
Refinancing to a lower rate could help reduce your monthly payments and save thousands over the life of the loan.
$1,440/mo
Est. payment
Explore your selling options
Work with a Zillow partner agent
Leverage their expertise and Zillow's premium Showcase listings to get your home seen by more buyers.
Get startedList with your own agent
Get your home in front of millions of buyers by listing it on Zillow.
Learn how to do itSell it yourself
Take full control of how buyers see your home on Zillow by listing For Sale by Owner (FSBO).
List your homeWhat's special
Modern updatesNeighborhood parkWell-designed open floor conceptCozy inviting atmosphere
Zillow last checked:
Listing updated:
Listed by:
Justin D Geeting 260-489-7095,
North Eastern Group Realty
Bought with:
Daniss Warner, RB18002301
Uptown Realty Group
Source: IRMLS,MLS#: 202444341
Facts & features
Interior
Bedrooms & bathrooms
- Bedrooms: 3
- Bathrooms: 2
- Full bathrooms: 2
- Main level bedrooms: 3
Bedroom 1
- Level: Main
Bedroom 2
- Level: Main
Kitchen
- Level: Main
- Area: 56
- Dimensions: 8 x 7
Living room
- Level: Main
- Area: 247
- Dimensions: 19 x 13
Heating
- Forced Air
Cooling
- Central Air
Appliances
- Included: Dishwasher, Microwave, Refrigerator, Washer, Dryer-Electric, Electric Range
Features
- Has basement: No
- Number of fireplaces: 1
- Fireplace features: Family Room
Interior area
- Total structure area: 1,145
- Total interior livable area: 1,145 sqft
- Finished area above ground: 1,145
- Finished area below ground: 0
Property
Parking
- Total spaces: 2
- Parking features: Attached
- Attached garage spaces: 2
Features
- Levels: One
- Stories: 1
Lot
- Size: 6,969 Square Feet
- Dimensions: 100 x 70
- Features: Level
Details
- Parcel number: 020803103004.000063
Construction
Type & style
- Home type: SingleFamily
- Property subtype: Single Family Residence
Materials
- Vinyl Siding
- Foundation: Slab
Condition
- New construction: No
- Year built: 1997
Utilities & green energy
- Sewer: City
- Water: City
Community & HOA
Community
- Subdivision: Cottonwood Lake
HOA
- Has HOA: Yes
- HOA fee: $88 monthly
Location
- Region: Fort Wayne
Financial & listing details
- Tax assessed value: $218,800
- Annual tax amount: $1,192
- Date on market: 11/15/2024
- Listing terms: Cash,Conventional,FHA,VA Loan
Price history
| Date | Event | Price |
|---|---|---|
| 12/19/2024 | Sold | $219,900 |
Source:  IRMLS #202444341 Report a problem IRMLS #202444341 Report a problem | ||
| 11/17/2024 | Pending sale | $219,900 |
Source: IRMLS #202444341 Report a problem | ||
| 11/15/2024 | Listed for sale | $219,900+126.9% |
Source: IRMLS #202444341 Report a problem | ||
| 10/6/2011 | Sold | --0 |
Source: Agent Provided Report a problem | ||
| 8/3/2011 | Price change | $96,900-3%$85/sqft |
Source: iseemedia #201102269 Report a problem | ||
| 3/17/2011 | Listed for sale | $99,900$87/sqft |
Source: iseemedia #201102269 Report a problem | ||
Public tax history
| Year | Property taxes | Tax assessment |
|---|---|---|
| 2025 | $1,308 +9.7% | $218,800 +9.6% |
| 2024 | $1,192 +11.4% | $199,600 +3.7% |
| 2023 | $1,071 +24.3% | $192,400 +15.1% |
| 2022 | $862 +8.1% | $167,100 +20.6% |
| 2021 | $797 +14.8% | $138,500 +6.5% |
| 2020 | $695 +19.5% | $130,000 +11% |
| 2019 | $581 +20.2% | $117,100 +13.8% |
| 2018 | $484 -2.7% | $102,900 +9.7% |
| 2017 | $497 +21.8% | $93,800 -0.4% |
| 2016 | $408 -1.1% | $94,200 +8.2% |
| 2014 | $413 +2.9% | $87,100 +0.7% |
| 2013 | $401 -8.6% | $86,500 -5.7% |
| 2011 | $439 | $91,700 +1.6% |
| 2010 | -- | $90,300 -6.5% |
| 2007 | -- | $96,600 +22.3% |
| 2005 | -- | $79,000 |
| 2004 | -- | $79,000 +57.1% |
| 2001 | -- | $50,300 +200.1% |
| 1999 | -- | $16,760 |
Find assessor info on the county website
Neighborhood: 46825
Nearby homes
- $231,1003 bd2 ba1.2k sqft10222 Clear Creek Ct, Fort Wayne, IN 46825Off Market
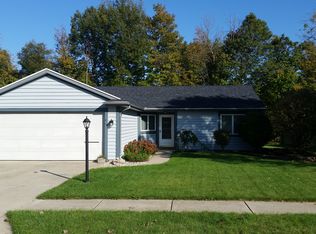
- $1,7253 bd2 ba1k sqft10210 Clear Creek Ct, Fort Wayne, IN 46825For Rent

- $239,5003 bd2 ba1.2k sqft10228 Clear Creek Ct, Fort Wayne, IN 46825Off Market

- $252,6004 bd2 ba1.4k sqft10204 Clear Creek Ct, Fort Wayne, IN 46825Off Market
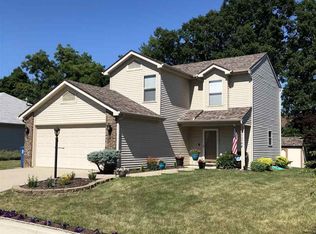
- $233,8003 bd2 ba1k sqft6127 Picacho Dr, Fort Wayne, IN 46825Off Market
- $286,2003 bd2 ba1.4k sqft6317 Tree Top Trl, Fort Wayne, IN 46845Off Market
- $383,6004 bd2 ba1.9k sqft6323 Tree Top Trl, Fort Wayne, IN 46845Off Market
- $399,4004 bd3 ba2.9k sqft6311 Tree Top Trl, Fort Wayne, IN 46845Off Market
Nearby schools
GreatSchools rating
- 7/10Willard Shambaugh Elementary SchoolGrades: K-5Distance: 1.8 mi
- 5/10Jefferson Middle SchoolGrades: 6-8Distance: 3.8 mi
- 3/10Northrop High SchoolGrades: 9-12Distance: 4.5 mi
Schools provided by the listing agent
- Elementary: Shambaugh
- Middle: Jefferson
- High: Northrop
- District: Fort Wayne Community
Source: IRMLS. This data may not be complete. We recommend contacting the local school district to confirm school assignments for this home.


Get pre-qualified for a loan
At Zillow Home Loans, we can pre-qualify you in as little as 5 minutes with no impact to your credit score.An equal housing lender. NMLS #10287.
Sell for more on Zillow
Get a Zillow Showcase℠ listing at no additional cost and you could sell for .
$236,400
2% more
+$4,728
With Zillow Showcase(estimated)
$241,128
- Indiana
- Allen County
- Fort Wayne
- 46825
- 10216 Clear Creek Ct
Nearby cities
Nearby neighborhoods
Nearby zip codes
Other Fort Wayne Topics
