Welcome home to this well-maintained single-family residence in the heart of Circle Pines, offering
comfortable one-level living with room to grow. This 3 bedroom, 1 bath home features all bedrooms on one floor and a generously sized living room that flows seamlessly into the dining area and kitchen, ideal for everyday living and easy entertaining. Step outside from the dining room onto a large deck overlooking a spacious backyard, perfect for summer grilling, gardening, or simply relaxing outdoors on the quarter acre lot. An attached garage adds everyday convenience, while the unfinished basement presents an excellent opportunity to add square footage, build equity, or create the space you’ve been dreaming of. Conveniently located near multiple shopping centers and restaurants, and just minutes from
outdoor destinations like Rice Creek North Regional Trail and Lochness Park, this home blends
practicality with lifestyle appeal. Whether you’re a first-time buyer or looking to downsize without
compromise, this property checks all the right boxes, schedule your showing today and see the potential
Closed
$324,900
10216 Erskin St NE, Blaine, MN 55014
3beds
1,060sqft
Single Family
Built in 1985
0.26 Acres Lot
$327,300 Zestimate®
$307/sqft
$2,172 Estimated rent
Home value
$327,300
$301,000 - $357,000
$2,172/mo
Zestimate® history
Owner options
List your home for rent
$2,172/mo
Rent Zestimate®
Find your next renter with Zillow Rental Manager. Plus, with online applications, you can quickly screen prospective tenants – for free.
$2,172/mo
Rent Zestimate®
Refinance and save
$1,631/mo
Est. payment
Refinancing to a lower rate could help reduce your monthly payments and save thousands over the life of the loan.
$1,631/mo
Est. payment
Explore your selling options
Work with a Zillow partner agent
Leverage their expertise and Zillow's premium Showcase listings to get your home seen by more buyers.
Get startedList with your own agent
Get your home in front of millions of buyers by listing it on Zillow.
Learn how to do itSell it yourself
Take full control of how buyers see your home on Zillow by listing For Sale by Owner (FSBO).
List your homeWhat's special
Comfortable one-level livingSpacious backyardQuarter acre lot
Zillow last checked:
Listing updated:
Listed by:
Gage Hartman 218-821-0998,
RE/MAX Advantage Plus
Bought with:
Faye M Gillespie
Parkview Real Estate Associate
Source: NorthstarMLS as distributed by MLS GRID,MLS#: 7023166
Facts & features
Interior
Bedrooms & bathrooms
- Bedrooms: 3
- Bathrooms: 1
- Full bathrooms: 1
Bedroom
- Level: Upper
- Area: 116.16 Square Feet
- Dimensions: 9.6x12.10
Bedroom 2
- Level: Upper
- Area: 96.05 Square Feet
- Dimensions: 10.11x9.5
Bedroom 3
- Level: Upper
- Area: 87.36 Square Feet
- Dimensions: 9.6x9.1
Bathroom
- Level: Upper
- Area: 34.52 Square Feet
- Dimensions: 4.11x8.4
Dining room
- Level: Upper
- Area: 101.97 Square Feet
- Dimensions: 10.3x9.9
Kitchen
- Level: Upper
- Area: 71.1 Square Feet
- Dimensions: 7.11x10
Living room
- Level: Upper
- Area: 225.12 Square Feet
- Dimensions: 13.4x16.8
Heating
- Forced Air
Cooling
- Central Air
Features
- Basement: Block,Unfinished,Walk-Out Access
- Has fireplace: No
Interior area
- Total structure area: 1,060
- Total interior livable area: 1,060 sqft
- Finished area above ground: 1,060
- Finished area below ground: 0
Property
Parking
- Total spaces: 2
- Parking features: Attached, Tuckunder Garage
- Attached garage spaces: 2
- Details: Garage Dimensions (19.3x20.9)
Accessibility
- Accessibility features: None
Features
- Levels: One and One Half
- Stories: 1.5
- Patio & porch: Deck
Lot
- Size: 0.26 Acres
- Dimensions: 80 x 140
Details
- Foundation area: 1300
- Parcel number: 243123330011
- Zoning description: Residential-Single Family
Construction
Type & style
- Home type: SingleFamily
- Property subtype: Single Family
Materials
- Frame
Condition
- New construction: No
- Year built: 1985
Utilities & green energy
- Gas: Natural Gas
- Sewer: City Sewer/Connected
- Water: City Water/Connected
Community & HOA
Community
- Subdivision: Belmont Acres
HOA
- Has HOA: No
Location
- Region: Blaine
Financial & listing details
- Price per square foot: $307/sqft
- Tax assessed value: $314,600
- Annual tax amount: $3,443
- Date on market: 2/18/2026
- Cumulative days on market: 19 days
Price history
| Date | Event | Price |
|---|---|---|
| 4/3/2026 | Sold | $324,900$307/sqft |
Source:  NorthstarMLS as distributed by MLS GRID #7023166 Report a problem NorthstarMLS as distributed by MLS GRID #7023166 Report a problem | ||
| 3/9/2026 | Pending sale | $324,900$307/sqft |
Source: NorthstarMLS as distributed by MLS GRID #7023166 Report a problem | ||
| 2/18/2026 | Listed for sale | $324,900+103.2%$307/sqft |
Source: NorthstarMLS as distributed by MLS GRID #7023166 Report a problem | ||
| 7/22/2014 | Listing removed | $159,900$151/sqft |
Source: RE/MAX Advantage Plus #4493877 Report a problem | ||
| 6/16/2014 | Listed for sale | $159,900-11.1%$151/sqft |
Source: Re/Max Advantage Plus #4493877 Report a problem | ||
| 6/14/2004 | Sold | $179,900$170/sqft |
Source: Public Record Report a problem | ||
Public tax history
| Year | Property taxes | Tax assessment |
|---|---|---|
| 2025 | $3,443 +2.4% | $296,364 +4.5% |
| 2024 | $3,361 +2% | $283,502 -7.5% |
| 2023 | $3,296 +11.4% | $306,437 +1.7% |
| 2022 | $2,958 +4.1% | $301,205 +28.3% |
| 2021 | $2,841 -2.6% | $234,715 +2.9% |
| 2019 | $2,916 +6.8% | $228,200 +10.2% |
| 2018 | $2,731 +36.1% | $207,000 +8.1% |
| 2017 | $2,006 | $191,500 +20.9% |
| 2016 | $2,006 +3.4% | $158,400 |
| 2015 | $1,941 +6% | $158,400 +19.3% |
| 2014 | $1,830 +5.7% | $132,800 |
| 2013 | $1,732 -12.2% | -- |
| 2012 | $1,974 -1% | -- |
| 2011 | $1,993 +1.7% | -- |
| 2010 | $1,960 -4.9% | -- |
| 2008 | $2,062 -3.1% | -- |
| 2007 | $2,129 -0.3% | -- |
| 2006 | $2,134 +32.1% | -- |
| 2005 | $1,616 +14.9% | -- |
| 2004 | $1,407 +10.6% | -- |
| 2003 | $1,273 +12.6% | -- |
| 2002 | $1,131 -17.1% | -- |
| 2001 | $1,363 | -- |
Find assessor info on the county website
Neighborhood: 55014
Nearby homes
- $339,3004 bd2 ba948 sqft10224 Erskin St NE, Blaine, MN 55014Off Market
- $315,3002 bd1 ba871 sqft10206 Erskin St NE, Blaine, MN 55014Off Market
- $331,0003 bd2 ba1.3k sqft10198 Erskin St NE, Blaine, MN 55014Sold
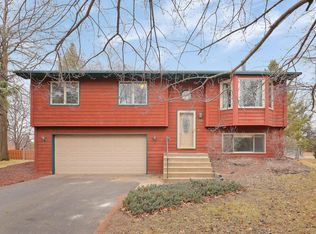
- $411,6003 bd2 ba1k sqft10234 Erskin St NE, Blaine, MN 55014Off Market
- $363,1004 bd2 ba1.6k sqft10217 Erskin St NE, Blaine, MN 55014Off Market
- $345,5004 bd2 ba932 sqft10225 Erskin St NE, Blaine, MN 55014Off Market
- $351,0003 bd2 ba1.1k sqft10207 Erskin St NE, Blaine, MN 55014Off Market
- $332,8004 bd2 ba940 sqft10188 Erskin St NE, Blaine, MN 55014Off Market
Nearby schools
GreatSchools rating
- 6/10Centennial Elementary SchoolGrades: PK-5Distance: 0.6 mi
- 8/10Centennial Middle SchoolGrades: 6-8Distance: 2 mi
- 10/10Centennial High SchoolGrades: 9-12Distance: 0.7 mi
Get a cash offer in 3 minutes
Find out how much your home could sell for in as little as 3 minutes with a no-obligation cash offer.
Estimated market value
$327,300
Get a cash offer in 3 minutes
Find out how much your home could sell for in as little as 3 minutes with a no-obligation cash offer.
Estimated market value
$327,300
- Minnesota
- Anoka County
- Blaine
- 55014
- 10216 Erskin St NE
Nearby cities
Nearby zip codes
Other Blaine Topics
