3.375% ASSUMABLE RATE + $10,000 IN SELLER CONCESSIONS!
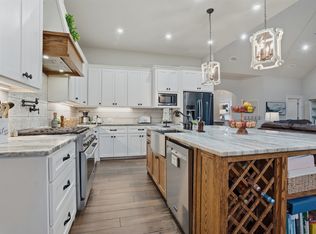
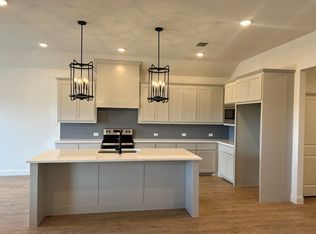
Modern meets country living in one of Sanger’s growing communities. Sitting on 1.22 acres, this 4 bedroom, 3.5 bath home offers nearly 2,950 square feet of thoughtfully designed living space with the room, privacy and flexibility that comes with acreage. Inside, the open concept layout creates an easy flow for everyday living and entertaining, with spacious bedrooms, a 3 car garage and a kitchen that is sure to be a favorite. And the pantry? It is one of those spaces you have to see to appreciate.
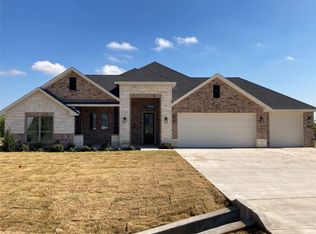
Outside is where this property really shines. The extended back patio and beautifully landscaped yard create an incredible outdoor living space with plenty of room to gather, relax, play and enjoy the Texas evenings. There is room to roam without giving up the modern style and comfort you want. With a beautiful black and white exterior, thoughtful upgrades and a setting that gives you that country feel while still being close to the growth and conveniences of Sanger, this is the kind of home that gives you a little more of everything.
More land. More space. More backyard. More room to make it yours. If modern country living has been on your list, this one is worth seeing in person.
For sale
Price cut: $10K (9/14)
$685,000
10216 Finch Rd, Sanger, TX 76266
4beds
2,950sqft
Single Family Residence
Built in 2021
1.22 Acres Lot
$672,900 Zestimate®
$232/sqft
$25/mo HOA
What's special
More backyardExtended back patioMore landSpacious bedroomsBeautifully landscaped yard
- 28 days
- 804
- 63
Likely to sell faster than
Zillow last checked:
Listing updated:
Listed by:
Sadee Hodges 0781990,
The Agency Frisco 469-971-3464
Source: NTREIS,MLS#: 21367066
Facts & features
Interior
Bedrooms & bathrooms
- Bedrooms: 4
- Bathrooms: 4
- Full bathrooms: 3
- 1/2 bathrooms: 1
Primary bedroom
- Features: Closet Cabinetry, Ceiling Fan(s), Dual Sinks, En Suite Bathroom, Garden Tub/Roman Tub, Linen Closet, Separate Shower, Walk-In Closet(s)
- Level: First
- Dimensions: 19 x 13
Bedroom
- Features: Ceiling Fan(s)
- Level: First
- Dimensions: 14 x 13
Bedroom
- Features: Ceiling Fan(s)
- Level: First
- Dimensions: 12 x 11
Bedroom
- Features: Ceiling Fan(s)
- Level: First
- Dimensions: 11 x 15
Primary bathroom
- Features: Built-in Features, Dual Sinks, En Suite Bathroom, Garden Tub/Roman Tub, Linen Closet, Separate Shower
- Level: First
- Dimensions: 16 x 10
Dining room
- Level: First
- Dimensions: 12 x 13
Other
- Features: Built-in Features, Linen Closet
- Level: First
- Dimensions: 10 x 8
Other
- Features: Built-in Features, En Suite Bathroom
- Level: Second
- Dimensions: 9 x 5
Half bath
- Level: First
- Dimensions: 5 x 6
Kitchen
- Features: Built-in Features, Eat-in Kitchen, Kitchen Island, Pantry, Walk-In Pantry
- Level: First
- Dimensions: 14 x 12
Laundry
- Features: Built-in Features, Utility Sink
- Level: First
- Dimensions: 11 x 6
Living room
- Features: Ceiling Fan(s), Fireplace
- Level: First
- Dimensions: 18 x 17
Loft
- Level: Second
- Dimensions: 33 x 16
Heating
- Central, Electric
Cooling
- Central Air, Ceiling Fan(s), Electric
Appliances
- Included: Dishwasher, Electric Range, Electric Water Heater, Disposal, Vented Exhaust Fan
- Laundry: Washer Hookup, Dryer Hookup, ElectricDryer Hookup, Laundry in Utility Room
Features
- Built-in Features, Chandelier, Cathedral Ceiling(s), Decorative/Designer Lighting Fixtures, Double Vanity, Eat-in Kitchen, Granite Counters, High Speed Internet, Kitchen Island, Loft, Open Floorplan, Pantry, Smart Home, Cable TV, Walk-In Closet(s), Wired for Sound
- Flooring: Carpet, Tile, Wood
- Windows: Window Coverings
- Has basement: No
- Number of fireplaces: 1
- Fireplace features: Living Room
Interior area
- Total interior livable area: 2,950 sqft
Video & virtual tour
Property
Parking
- Total spaces: 3
- Parking features: Door-Multi, Driveway, Garage
- Attached garage spaces: 3
Features
- Levels: Two
- Stories: 2
- Patio & porch: Rear Porch, Front Porch, Covered
- Exterior features: Dog Run, Fire Pit, Playground, Rain Gutters
- Pool features: None
- Fencing: Back Yard,Fenced
Lot
- Size: 1.22 Acres
- Features: Acreage, Sprinkler System, Few Trees
Details
- Parcel number: R963238
Construction
Type & style
- Home type: SingleFamily
- Architectural style: Traditional,Detached
- Property subtype: Single Family Residence
Materials
- Board & Batten Siding, Brick
- Foundation: Slab
- Roof: Composition,Shingle
Condition
- Year built: 2021
Utilities & green energy
- Sewer: Septic Tank
- Water: Community/Coop
- Utilities for property: Electricity Available, Electricity Connected, Septic Available, Water Available, Cable Available
Community & HOA
Community
- Security: Security System, Carbon Monoxide Detector(s), Fire Alarm, Smoke Detector(s)
- Subdivision: Estates At Wind Song Hill Add
HOA
- Has HOA: Yes
- Services included: Association Management, Maintenance Grounds
- HOA fee: $300 annually
- HOA name: Secure Association Management
- HOA phone: 940-497-7328
Location
- Region: Sanger
Financial & listing details
- Price per square foot: $232/sqft
- Tax assessed value: $522,676
- Annual tax amount: $7,079
- Date on market: 8/25/2026
- Cumulative days on market: 29 days
- Listing terms: Assumable,Cash,Conventional,FHA,USDA Loan,VA Loan
Estimated market value
$672,900
$639,000 - $707,000
$3,296/mo
Price history
| Date | Event | Price |
|---|---|---|
| 9/14/2026 | Price change | $685,000-1.4%$232/sqft |
Source: NTREIS #21367066 Report a problem | ||
| 8/25/2026 | Listed for sale | $695,000-2.1%$236/sqft |
Source: NTREIS #21367066 Report a problem | ||
| 6/25/2024 | Listing removed | $710,000$241/sqft |
Source: NTREIS #20580022 Report a problem | ||
| 5/29/2024 | Price change | $710,000-0.7%$241/sqft |
Source: NTREIS #20580022 Report a problem | ||
| 4/26/2024 | Price change | $715,000-0.7%$242/sqft |
Source: NTREIS #20580022 Report a problem | ||
| 4/11/2024 | Price change | $720,000-2%$244/sqft |
Source: NTREIS #20580022 Report a problem | ||
| 4/5/2024 | Listed for sale | $735,000$249/sqft |
Source: NTREIS #20580022 Report a problem | ||
Public tax history
| Year | Property taxes | Tax assessment |
|---|---|---|
| 2025 | $5,306 -17.1% | $522,676 -8.1% |
| 2024 | $6,404 -11.5% | $568,852 -9.2% |
| 2023 | $7,232 +77.1% | $626,814 +154.6% |
| 2022 | $4,084 +355.9% | $246,221 +132.8% |
| 2021 | $896 | $105,748 |
Find assessor info on the county website
Monthly payment
Est. payment
Payment breakdown
Explore the cost of this home by adjusting the details. Changes won't be saved.Climate risks
Neighborhood: 76266
Nearby schools
Schools provided by the listing agent
- Elementary: Clear Creek
- Middle: Sanger
- High: Sanger
- District: Sanger ISD
Source: NTREIS. This data may not be complete. We recommend contacting the local school district to confirm school assignments for this home.
Similar homes
- $665,0004 bd3 ba2.2k sqft10485 Indian Trl, Sanger, TX 76266For Sale
 MLS ID #21323552, Rachel Walsh. NTREIS
 - $699,0004 bd3 ba2.6k sqft12138 Marion Rd, Sanger, TX 76266For Sale
 MLS ID #21365950, Stacy Fritchen. NTREIS
 - $639,9994 bd3 ba2.6k sqft9153 Gregory Rd, Sanger, TX 76266For Sale
 MLS ID #21334555, Nancy Cashion. NTREIS
 - $589,9004 bd3 ba2.4k sqft13416 Sage Meadow Cir, Sanger, TX 76266For Sale
 MLS ID #21367353, Chase Kirby. NTREIS
