Welcome to your dream home in the sought-after Cross Creek community! This move-in-ready single-family home offers a perfect blend of modern luxury and classic charm. This beautiful home is the epitome of comfort and elegance and is thoughtfully designed to meet your every need. This generous 2,538 sqft home boasts four spacious bedrooms, two full and one-half bathrooms, an open floor plan, and a spacious loft for comfortable living space. The large luxurious sunken Master Suite features His and Hers walk-in closets, providing ample space for your wardrobe. The large Master bath boasts a separate His and Hers sink, a garden tub, a large walk-in shower, and a linen closet. The home interior exhibits a seamless flow between the living spaces, featuring a spacious, bright family room – perfect for relaxation and family time. Step out through the chic French doors to your very own private oasis with a large, paved patio and an expansive, oversized private backyard, where you can create your perfect outdoor haven for relaxing after a long busy day or entertaining family and friends. Nestled on a quiet cul-de-sac, enjoy the serenity of a peaceful neighborhood with highly rated schools, low HOA and NO CDD while still being just minutes away from the vibrant city life of Tampa. The A/C and water heater are both pretty new - A/C was installed last year and the water heater is less than two years old. The home also comes with a Ring security system to give you that peace of mind. This property is a true gem awaiting its next owner. Come see this beauty for yourself and do not miss the chance to call this your new home! Room Feature: Linen Closet In Bath (Primary Bathroom).
Sold for $450,000
$450,000
10216 GRANT CREEK DRIVE, TAMPA, FL 33647
4beds
2,538sqft
Single Family Residence
Built in 2002
6,274 Square Feet Lot
$431,000 Zestimate®
$177/sqft
$2,805 Estimated rent
Home value
$431,000
$409,000 - $453,000
$2,805/mo
Zestimate® history
Owner options
List your home for rent
$2,805/mo
Rent Zestimate®
Find your next renter with Zillow Rental Manager. Plus, with online applications, you can quickly screen prospective tenants – for free.
$2,805/mo
Rent Zestimate®
Refinance and save
$3,163/mo
Est. payment
Refinancing to a lower rate could help reduce your monthly payments and save thousands over the life of the loan.
$3,163/mo
Est. payment
Explore your selling options
Work with a Zillow partner agent
Leverage their expertise and Zillow's premium Showcase listings to get your home seen by more buyers.
Get startedList with your own agent
Get your home in front of millions of buyers by listing it on Zillow.
Learn how to do itSell it yourself
Take full control of how buyers see your home on Zillow by listing For Sale by Owner (FSBO).
List your homeWhat's special
Private oasisSpacious loftSpacious bedroomsPeaceful neighborhoodAmple spaceOpen floor planPaved patio
Zillow last checked:
Listing updated:
Listed by:
Phavie Eberhardt 813-444-9217,
QUICKSILVER REAL ESTATE GROUP 813-288-0300
Bought with:
Leo Li, 3555437
DOU-GUA MANAGEMENT LLC
Source: Stellar MLS,MLS#: T3521297 Originating MLS: Tampa
Originating MLS: Tampa
Facts & features
Interior
Bedrooms & bathrooms
- Bedrooms: 4
- Bathrooms: 3
- Full bathrooms: 2
- 1/2 bathrooms: 1
Rooms
- Room types: Attic, Family Room, Utility Room, Loft
Primary bedroom
- Description: Room1
- Features: Walk-In Closet(s)
- Level: Second
Bedroom 2
- Description: Room3
- Features: Ceiling Fan(s), Built-in Closet
- Level: Second
Bedroom 3
- Description: Room4
- Features: Ceiling Fan(s), Built-in Closet
- Level: Second
Bedroom 4
- Description: Room5
- Features: Ceiling Fan(s), Walk-In Closet(s)
- Level: Second
Primary bathroom
- Description: Room2
- Features: Dual Sinks, Exhaust Fan, Makeup/Vanity Space
- Level: Second
Bathroom 2
- Description: Room6
- Level: First
Dinette
- Description: Room11
- Level: First
Dining room
- Description: Room9
- Level: First
Family room
- Description: Room10
- Features: Ceiling Fan(s)
- Level: First
Kitchen
- Description: Room7
- Level: First
Living room
- Description: Room8
- Level: First
Loft
- Level: Second
Heating
- Central, Electric, Natural Gas
Cooling
- Central Air
Appliances
- Included: Dishwasher, Disposal, Gas Water Heater, Ice Maker, Microwave, Range, Refrigerator
- Laundry: Electric Dryer Hookup, Inside, Laundry Room, Washer Hookup
Features
- Built-in Features, Ceiling Fan(s), High Ceilings, Kitchen/Family Room Combo, Open Floorplan, PrimaryBedroom Upstairs, Thermostat, Walk-In Closet(s)
- Flooring: Carpet, Laminate, Tile
- Doors: French Doors
- Windows: Aluminum Frames
- Has fireplace: No
Interior area
- Total structure area: 2,998
- Total interior livable area: 2,538 sqft
Property
Parking
- Total spaces: 2
- Parking features: Driveway, Garage Door Opener
- Attached garage spaces: 2
- Has uncovered spaces: Yes
Features
- Levels: Two
- Stories: 2
- Patio & porch: Patio
- Exterior features: Private Mailbox, Rain Gutters, Sidewalk, Sprinkler Metered
- Has view: Yes
- View description: Trees/Woods
Lot
- Size: 6,274 Square Feet
- Dimensions: 54.86 x 159
- Features: Cul-De-Sac
Details
- Parcel number: U0827205Q200000100008.0
- Zoning: PD
- Special conditions: None
Construction
Type & style
- Home type: SingleFamily
- Architectural style: Traditional
- Property subtype: Single Family Residence
Materials
- Stucco
- Foundation: Slab
- Roof: Shingle
Condition
- New construction: No
- Year built: 2002
Utilities & green energy
- Sewer: Public Sewer
- Water: Public
- Utilities for property: Cable Available, Electricity Available, Natural Gas Available, Sewer Available, Water Available
Community & HOA
Community
- Features: Park, Playground, Sidewalks
- Security: Closed Circuit Camera(s), Fire Alarm, Security System, Smoke Detector(s), Fire/Smoke Detection Integration
- Pet fee: $0 monthly
- Subdivision: CROSS CREEK PRCL K PH 1D (MEADOW CREEK)
HOA
- Has HOA: Yes
- HOA fee: $46 monthly
- HOA name: Renee Tims
- HOA phone: 813-600-1100
- Second HOA name: Cross Creek II Master Association
- Second HOA phone: 813-968-4709
Location
- Region: Tampa
Financial & listing details
- Price per square foot: $177/sqft
- Tax assessed value: $326,737
- Annual tax amount: $2,688
- Date on market: 4/24/2024
- Cumulative days on market: 2 days
- Listing terms: Cash,Conventional,FHA,VA Loan
- Ownership: Fee Simple
- Total actual rent: 0
- Electric utility on property: Yes
- Road surface type: Concrete, Paved
Price history
| Date | Event | Price |
|---|---|---|
| 6/14/2024 | Sold | $450,000-2.2%$177/sqft |
Source:  Stellar MLS #T3521297 Report a problem Stellar MLS #T3521297 Report a problem | ||
| 4/27/2024 | Pending sale | $459,999$181/sqft |
Source: Stellar MLS #T3521297 Report a problem | ||
| 4/24/2024 | Listed for sale | $459,999+152.6%$181/sqft |
Source: Stellar MLS #T3521297 Report a problem | ||
| 5/30/2002 | Sold | $182,100$72/sqft |
Source: Public Record Report a problem | ||
Public tax history
| Year | Property taxes | Tax assessment |
|---|---|---|
| 2025 | $6,680 +152.9% | $326,737 0% |
| 2024 | $2,641 -1.7% | $326,753 +117.6% |
| 2023 | $2,688 +7% | $150,173 +3% |
| 2022 | $2,512 +3.4% | $145,799 +3% |
| 2021 | $2,429 +3.5% | $141,552 +1.4% |
| 2020 | $2,346 +4.1% | $139,598 +2.3% |
| 2019 | $2,254 | $136,459 +1.9% |
| 2018 | $2,254 +0.8% | $133,915 -22.7% |
| 2017 | $2,236 +1.6% | $173,293 +34.9% |
| 2016 | $2,200 +2.9% | $128,463 +0.7% |
| 2015 | $2,138 +0.2% | $127,570 +0.8% |
| 2014 | $2,133 | $126,558 +1.5% |
| 2013 | $2,133 +0.5% | $124,688 +1.7% |
| 2012 | $2,122 -3.1% | $122,604 -2.5% |
| 2011 | $2,190 -5.7% | $125,776 -5.6% |
| 2010 | $2,323 -0.6% | $133,304 -0.4% |
| 2009 | $2,338 -30.2% | $133,836 -27.1% |
| 2008 | $3,350 -4.3% | $183,678 +3% |
| 2007 | $3,501 -4.9% | $178,328 +2.5% |
| 2006 | $3,683 +0.1% | $173,979 +3% |
| 2005 | $3,679 | $168,912 +3% |
| 2004 | -- | $163,992 +1.9% |
| 2003 | -- | $160,934 +303.6% |
| 2002 | -- | $39,878 +489.1% |
| 2001 | -- | $6,769 |
Find assessor info on the county website
Neighborhood: 33647
Nearby homes
- $364,9004 bd2 ba1.8k sqft10218 Grant Creek Dr, Tampa, FL 33647Off Market
- $350,8003 bd2 ba1.5k sqft10214 Grant Creek Dr, Tampa, FL 33647Off Market
- $432,7004 bd3 ba2.5k sqft10238 Grant Creek Dr, Tampa, FL 33647Off Market
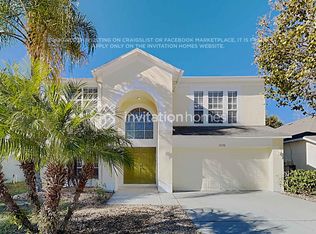
- $406,1004 bd3 ba2.3k sqft10220 Grant Creek Dr, Tampa, FL 33647Off Market
- $492,5004 bd3 ba2.4k sqft10212 Grant Creek Dr, Tampa, FL 33647Off Market
- $362,9003 bd2 ba1.6k sqft18201 Hollyhills Way, Tampa, FL 33647Off Market
- $411,5004 bd3 ba2.5k sqft10222 Grant Creek Dr, Tampa, FL 33647Off Market
- $400,0004 bd2 ba1.8k sqft10210 Grant Creek Dr, Tampa, FL 33647Sold
Nearby schools
GreatSchools rating
- 10/10Pride Elementary SchoolGrades: PK-5Distance: 0.6 mi
- 9/10Benito Middle SchoolGrades: 6-8Distance: 0.6 mi
- 3/10Wharton High SchoolGrades: 9-12Distance: 2 mi
Schools provided by the listing agent
- Elementary: Pride-HB
- Middle: Benito-HB
- High: Wharton-HB
Source: Stellar MLS. This data may not be complete. We recommend contacting the local school district to confirm school assignments for this home.
Get a cash offer in 3 minutes
Find out how much your home could sell for in as little as 3 minutes with a no-obligation cash offer.
Estimated market value
$431,000
Get a cash offer in 3 minutes
Find out how much your home could sell for in as little as 3 minutes with a no-obligation cash offer.
Estimated market value
$431,000
- Florida
- Hillsborough County
- Tampa
- 33647
- 10216 GRANT CREEK DRIVE
