Attractive, Center Hall, All Brick Ranch in the heart of Brooklyn*3 BR, 3 BA*Updates throughout*Large Living Room w/bow-styled window, WBFP w/gas start & gas logs*Crown molding in LR & DR*Formal Dining Room area*Updated, Eat-in, chef-inspired Kitchen w/custom cabinetry, granite countertops & high-end stainless steel appliances*Family Rm*Sunroom*LL w/Finished Rec Room, & possible 4th BR & Full BA*Basement w/Glass Block Windows & walk-out/doorway access to rear yard*Water-proofed w/transferable warranty*Basement is possible in-law/family suite w/access to outside*Andersen Windows 2010*Kitchen updated 2018 and includes all newer appliances in 2023-24*Master suite w/updated (2023) full bath*Updated 2023 Main Bath, also*Fenced Rear Yard*Deck w/Hot Tub & grill w/gas grill, both included*Quiet Dead-end Street*This home affords the comfortable blend of classic durability and modern updates making home time, enjoyable time*The sunroom is a great relaxation spot w/access to the deck, and outdoor amenities for summertime entertaining come rain or shine*The 2-car, attached garage w/opener*Pull-down access to attic for additional storage convenience*Roof 2016 w/30 yr. shingles*Washer & Dryer (2020) in Laundry Room are included*HVAC new 2024 w/Aprilaire*Hot Water Tank 2025*Move-in, relax & enjoy*Mower & Snowblower included*Easy access to downtown & suburban areas for commutes/shopping/etc.*12Mos. Home Warranty, included*Possession at transfer
Closed
$300,000
10216 Harmony Ln, Brooklyn, OH 44144
3beds
2,432sqft
Single Family Residence
Built in 1974
6,655 Square Feet Lot
$300,100 Zestimate®
$123/sqft
$2,289 Estimated rent
Home value
$300,100
$285,000 - $315,000
$2,289/mo
Zestimate® history
Owner options
List your home for rent
$2,289/mo
Rent Zestimate®
Find your next renter with Zillow Rental Manager. Plus, with online applications, you can quickly screen prospective tenants – for free.
$2,289/mo
Rent Zestimate®
Refinance and save
$2,129/mo
Est. payment
Refinancing to a lower rate could help reduce your monthly payments and save thousands over the life of the loan.
$2,129/mo
Est. payment
Explore your selling options
Work with a Zillow partner agent
Leverage their expertise and Zillow's premium Showcase listings to get your home seen by more buyers.
Get startedList with your own agent
Get your home in front of millions of buyers by listing it on Zillow.
Learn how to do itSell it yourself
Take full control of how buyers see your home on Zillow by listing For Sale by Owner (FSBO).
List your homeWhat's special
Fenced rear yardQuiet dead-end streetCustom cabinetryHigh-end stainless steel appliancesGranite countertopsFormal dining room areaUpdated eat-in chef-inspired kitchen
Zillow last checked:
Listing updated:
Listed by:
Claudine R Steinfurth 216-409-4039 csteinfurt@aol.com,
RE/MAX Above & Beyond
Bought with:
Nilde D Nevarez, 2018000971
Plum Tree Realty, LLC
Source: MLS Now,MLS#: 5214640 Originating MLS: Akron Cleveland Association of REALTORS
Originating MLS: Akron Cleveland Association of REALTORSFacts & features
Interior
Bedrooms & bathrooms
- Bedrooms: 3
- Bathrooms: 3
- Full bathrooms: 3
- Main level bathrooms: 2
- Main level bedrooms: 3
Primary bedroom
- Description: Flooring: Carpet,Wood
- Level: First
- Dimensions: ND x ND
Bedroom
- Description: Flooring: Carpet,Wood
- Features: Window Treatments
- Level: First
- Dimensions: ND x ND
Bedroom
- Description: Flooring: Wood
- Features: Window Treatments
- Level: First
- Dimensions: ND x ND
Bedroom
- Description: Flooring: Carpet
- Level: Basement
- Dimensions: ND x ND
Bonus room
- Description: Sunroom w/access to Deck, hot tub, rear yard,Flooring: Carpet
- Level: First
- Dimensions: ND x ND
Dining room
- Description: Flooring: Wood
- Features: Window Treatments
- Level: First
- Dimensions: ND x ND
Eat in kitchen
- Description: Chef-inspired styling, includes all appliances,Flooring: Luxury Vinyl Tile
- Features: Breakfast Bar, Built-in Features, Granite Counters
- Level: First
- Dimensions: ND x ND
Family room
- Description: Flooring: Carpet
- Level: First
- Dimensions: ND x ND
Laundry
- Description: Flooring: Other
- Level: Basement
- Dimensions: ND x ND
Living room
- Description: WBFP w/gas start/gas logs,Flooring: Wood
- Features: Fireplace, Window Treatments
- Level: First
- Dimensions: ND x ND
Recreation
- Description: Flooring: Carpet
- Level: Basement
- Dimensions: ND x ND
Workshop
- Description: Flooring: Concrete
- Level: Basement
- Dimensions: ND x ND
Heating
- Forced Air, Gas
Cooling
- Central Air, Ceiling Fan(s)
Appliances
- Included: Dryer, Dishwasher, Disposal, Microwave, Range, Refrigerator, Washer
- Laundry: Laundry Chute, Washer Hookup, In Basement, Lower Level, Laundry Room
Features
- Breakfast Bar, Ceiling Fan(s), Eat-in Kitchen, Granite Counters
- Windows: Double Pane Windows, Insulated Windows, Screens, Window Treatments
- Basement: Partially Finished,Walk-Up Access,Walk-Out Access,Sump Pump
- Number of fireplaces: 1
- Fireplace features: Gas, Gas Log, Gas Starter, Wood Burning
Interior area
- Total structure area: 2,432
- Total interior livable area: 2,432 sqft
- Finished area above ground: 1,532
- Finished area below ground: 900
Property
Parking
- Total spaces: 2
- Parking features: Attached, Direct Access, Driveway, Garage Faces Front, Garage, Garage Door Opener, Inside Entrance, Kitchen Level
- Attached garage spaces: 2
Accessibility
- Accessibility features: None
Features
- Levels: Two,One
- Stories: 1
- Patio & porch: Deck
- Exterior features: Gas Grill, Outdoor Grill, Private Yard
- Pool features: None
- Has spa: Yes
- Spa features: Hot Tub
- Fencing: Back Yard,Fenced,Privacy,Wood
- Has view: Yes
- View description: City Lights, City, Neighborhood
Lot
- Size: 6,655 Square Feet
- Dimensions: 55 x 121
- Features: < 1/2 Acre, Back Yard, City Lot, Dead End, Front Yard, Landscaped, Near Public Transit
Details
- Additional structures: None
- Parcel number: 43303155
Construction
Type & style
- Home type: SingleFamily
- Architectural style: Ranch
- Property subtype: Single Family Residence
Materials
- Brick
- Foundation: Block
- Roof: Asphalt,Fiberglass
Condition
- Year built: 1974
Details
- Warranty included: Yes
Utilities & green energy
- Sewer: Public Sewer
- Water: Public
Community & HOA
Community
- Subdivision: Brest
HOA
- Has HOA: No
Location
- Region: Brooklyn
Financial & listing details
- Price per square foot: $123/sqft
- Tax assessed value: $232,300
- Annual tax amount: $5,488
- Date on market: 6/6/2026
- Cumulative days on market: 31 days
- Listing terms: Cash,Conventional
Price history
| Date | Event | Price |
|---|---|---|
| 7/7/2026 | Sold | $300,000+1.7%$123/sqft |
Source:  MLS Now #5214640 Report a problem MLS Now #5214640 Report a problem | ||
| 6/6/2026 | Listed for sale | $294,900+58.5%$121/sqft |
Source: MLS Now #5214640 Report a problem | ||
| 7/25/2003 | Sold | $186,000$76/sqft |
Source: Public Record Report a problem | ||
Public tax history
| Year | Property taxes | Tax assessment |
|---|---|---|
| 2025 | $5,345 -0.3% | $81,310 |
| 2024 | $5,363 +15.1% | $81,310 +23.6% |
| 2023 | $4,662 +0.9% | $65,800 |
| 2022 | $4,620 -1.7% | $65,800 |
| 2021 | $4,699 +7.2% | $65,800 +17% |
| 2020 | $4,382 -0.3% | $56,250 +0% |
| 2019 | $4,395 +8.1% | $56,240 0% |
| 2018 | $4,066 +4.5% | $56,250 +11.5% |
| 2017 | $3,890 +1.1% | $50,470 |
| 2016 | $3,846 | $50,470 |
| 2015 | $3,846 +1.5% | $50,470 +2% |
| 2014 | $3,791 +1.4% | $49,500 |
| 2013 | $3,739 +19.1% | $49,500 |
| 2012 | $3,139 -9.9% | $49,500 -17% |
| 2011 | $3,485 0% | $59,640 |
| 2010 | $3,486 +1.1% | $59,640 |
| 2009 | $3,449 -5.5% | $59,640 -9% |
| 2008 | $3,651 +15.2% | $65,560 |
| 2007 | $3,169 +0% | $65,560 |
| 2006 | $3,168 +8.5% | $65,560 +8.6% |
| 2005 | $2,921 +2.8% | $60,380 |
| 2004 | $2,840 +9.3% | $60,380 |
| 2003 | $2,599 +1% | $60,380 +7.5% |
| 2002 | $2,573 -33.4% | $56,180 |
| 2001 | $3,865 | $56,180 |
| 2000 | $3,865 | $56,180 |
Find assessor info on the county website
Neighborhood: 44144
Nearby homes
- $333,3003 bd2 ba3.6k sqft10220 Harmony Ln, Brooklyn, OH 44144Off Market
- $274,7003 bd1 ba1.6k sqft10212 Harmony Ln, Brooklyn, OH 44144Off Market
- $333,8004 bd2 ba2.3k sqft10224 Harmony Ln, Brooklyn, OH 44144Off Market
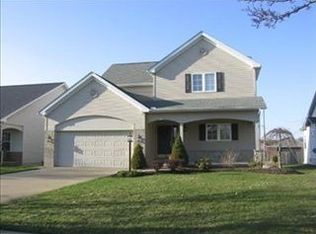
- $240,5003 bd1 ba1.1k sqft10217 Harmony Ln, Brooklyn, OH 44144Off Market
- $246,5003 bd1 ba1.1k sqft10213 Harmony Ln, Brooklyn, OH 44144Off Market
- $237,0003 bd1 ba1.1k sqft10221 Harmony Ln, Brooklyn, OH 44144Off Market
- $308,5003 bd2 ba1.6k sqft10117 Biddulph Rd, Brooklyn, OH 44144Off Market
- $327,5002 bd1 ba1.7k sqft10228 Harmony Ln, Brooklyn, OH 44144Off Market
Nearby schools
GreatSchools rating
- 6/10Brooklyn Middle SchoolGrades: PK-7Distance: 0.4 mi
- 5/10Brooklyn High SchoolGrades: 8-12Distance: 0.4 mi
Schools provided by the listing agent
- District: Brooklyn CSD - 1807
Source: MLS Now. This data may not be complete. We recommend contacting the local school district to confirm school assignments for this home.
Get a cash offer in 3 minutes
Find out how much your home could sell for in as little as 3 minutes with a no-obligation cash offer.
Estimated market value
$300,100
Get a cash offer in 3 minutes
Find out how much your home could sell for in as little as 3 minutes with a no-obligation cash offer.
Estimated market value
$300,100
- Ohio
- Cuyahoga County
- Brooklyn
- 44144
- 10216 Harmony Ln
Nearby cities
Nearby zip codes
Other Brooklyn Topics
