This historic house offers so much character and charm!!! It has vintage appeal but yet modern updates such as original refurbished baseboard, doors, trim, etc. It has new windows, roof, 6” guttering, HVAC system, kitchen and laundry cabinets and LED lighting throughout. The kitchen has new stainless-steel appliances, soft close doors, pull out drawers, pantry, and gorgeous new cabinets and countertops. The laundry room is huge and also serves as a mud room. Electrical and plumbing updates have been completed. The septic system is only 2 years old. Bathroom is a totally new. The front and back porches are both covered. The back porch view is awesome as fields. The house is a 2 bedroom, 1 bath but there is a possibility of adding a bedroom or two upstairs. The detached garage/shop offers a 1 car garage with new garage door, a shop with plenty of cabinets and working area, an office space, bath and a large upstairs with an abundance of storage space. It even has a covered lean to on the back. Total acres are 1.21. The house sits on one parcel and the other parcel is vacant land which is a great lot and could be used for a playground for the kids, garden, or if you want to be an entrepreneur perhaps storage sheds or any put up a metal building and have any business you desire, just hook into city water and plenty of room for a working septic system. The possibilities are endless with this gorgeous house and extra lot. Schedule a showing today, you won’t be disappointed!
Closed
Listed by: Platinum Realty of St. Louis • Gail J Blair • 573-366-0753
Bought with: Keller Williams Realty Platinum
Price Unknown
10216 High St, Belgrade, MO 63622
2beds
1,408sqft
Single Family Residence
Built in 1920
1.21 Acres Lot
$218,500 Zestimate®
$--/sqft
$874 Estimated rent
Home value
$218,500
Estimated sales range
Not available
$874/mo
Zestimate® history
Owner options
List your home for rent
$874/mo
Rent Zestimate®
Find your next renter with Zillow Rental Manager. Plus, with online applications, you can quickly screen prospective tenants – for free.
$874/mo
Rent Zestimate®
Refinance and save
Refinancing to a lower rate could help reduce your monthly payments and save thousands over the life of the loan.
Explore your selling options
Work with a Zillow partner agent
Leverage their expertise and Zillow's premium Showcase listings to get your home seen by more buyers.
Get startedList with your own agent
Get your home in front of millions of buyers by listing it on Zillow.
Learn how to do itSell it yourself
Take full control of how buyers see your home on Zillow by listing For Sale by Owner (FSBO).
List your homeWhat's special
Soft close doorsModern updatesNew stainless-steel appliancesOffice spaceGreat lotNew windowsVintage appeal
Zillow last checked:
Listing updated:
Listed by:
Gail J Blair 573-366-0753,
Platinum Realty of St. Louis
Bought with:
Philip J Fitzwater, 2013008849
Keller Williams Realty Platinum
Source: MARIS,MLS#: 25039172 Originating MLS: Mineral Area Board of REALTORS
Originating MLS: Mineral Area Board of REALTORSFacts & features
Interior
Bedrooms & bathrooms
- Bedrooms: 2
- Bathrooms: 1
- Full bathrooms: 1
- Main level bathrooms: 1
- Main level bedrooms: 2
Bedroom 2
- Features: Floor Covering: Carpeting
- Level: Main
- Area: 210
- Dimensions: 15x14
Other
- Features: Floor Covering: Carpeting
- Level: Main
- Area: 210
- Dimensions: 15x14
Dining room
- Features: Floor Covering: Luxury Vinyl Plank
- Level: Main
- Area: 110
- Dimensions: 11x10
Kitchen
- Features: Floor Covering: Luxury Vinyl Plank
- Level: Main
- Area: 220
- Dimensions: 20x11
Laundry
- Features: Floor Covering: Vinyl
- Level: Main
- Area: 209
- Dimensions: 19x11
Living room
- Features: Floor Covering: Luxury Vinyl Plank
- Level: Main
- Area: 140
- Dimensions: 14x10
Heating
- Electric, Forced Air
Cooling
- Central Air, Electric
Appliances
- Included: Stainless Steel Appliance(s), Dishwasher, Free-Standing Electric Range, Refrigerator, Electric Water Heater
Features
- Ceiling Fan(s), Dining/Living Room Combo, Eat-in Kitchen, Historic Millwork, Kitchen Island, Laminate Counters, Pantry, Recessed Lighting
- Windows: Double Pane Windows, Tilt-In Windows
- Has basement: No
- Has fireplace: No
Interior area
- Total structure area: 1,408
- Total interior livable area: 1,408 sqft
- Finished area above ground: 1,408
- Finished area below ground: 0
Property
Parking
- Total spaces: 1
- Parking features: Aggregate, Detached
- Garage spaces: 1
Features
- Levels: One
- Patio & porch: Covered, Front Porch, Rear Porch
- Exterior features: Lighting, Rain Gutters
- Fencing: Partial
Lot
- Size: 1.21 Acres
- Features: Adjoins Open Ground, Back Yard, Front Yard, Level
Details
- Additional structures: Garage(s)
- Parcel number: 229.0032003001002.00000
- Special conditions: Standard
Construction
Type & style
- Home type: SingleFamily
- Architectural style: Historic
- Property subtype: Single Family Residence
Materials
- Aluminum Siding, Block
- Foundation: Concrete Perimeter
- Roof: Architectural Shingle,Metal
Condition
- Updated/Remodeled
- New construction: No
- Year built: 1920
Utilities & green energy
- Electric: 220 Volts, Ameren
- Sewer: Septic Tank
- Water: Well
Community & HOA
Community
- Subdivision: Relfe'S Addition
HOA
- Has HOA: No
Location
- Region: Belgrade
Financial & listing details
- Tax assessed value: $44,970
- Annual tax amount: $510
- Date on market: 6/9/2025
- Cumulative days on market: 35 days
- Listing terms: Cash,Conventional,FHA,USDA Loan,VA Loan
- Ownership: Private
Price history
| Date | Event | Price |
|---|---|---|
| 7/18/2025 | Pending sale | $229,000$163/sqft |
Source:  MARIS #25039172 Report a problem MARIS #25039172 Report a problem | ||
| 7/16/2025 | Sold | -- |
Source: MARIS #25039172 Report a problem | ||
| 6/15/2025 | Contingent | $229,000$163/sqft |
Source: MARIS #25039172 Report a problem | ||
| 6/9/2025 | Listed for sale | $229,000$163/sqft |
Source: MARIS #25039172 Report a problem | ||
| 6/15/2012 | Sold | -- |
Source: MARIS #11048894 Report a problem | ||
Public tax history
| Year | Property taxes | Tax assessment |
|---|---|---|
| 2025 | $475 +13.2% | $8,540 +14.9% |
| 2024 | $419 +11.7% | $7,430 |
| 2023 | $376 +0% | $7,430 |
| 2022 | $375 -0.3% | $7,430 |
| 2021 | $377 -0.2% | $7,430 |
| 2020 | $377 +0.6% | $7,430 |
| 2019 | $375 +2.5% | $7,430 |
| 2017 | $366 | $7,430 |
| 2016 | $366 | $7,430 -0.1% |
| 2014 | -- | $7,440 |
| 2013 | -- | $7,440 |
| 2012 | -- | $7,440 |
Find assessor info on the county website
Neighborhood: 63622
Nearby homes
- $266,300-- bd-- ba1.8k sqft10189 High St, Belgrade, MO 63622Off Market
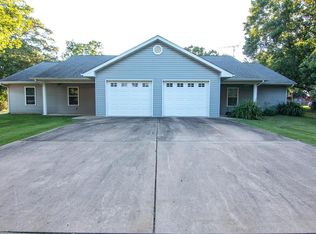
- $9,770-- bd-- ba-- sqft10216 High St, Belgrade, MO 63622Off Market
- $142,600-- bd1 ba-- sqft10227 High St, Belgrade, MO 63622Off Market
- $39,300-- bd3 ba2.5k sqft10188 High St, Belgrade, MO 63622Off Market
- $--2 bd2 ba1.8k sqft10251 High St, Belgrade, MO 63622Sold
- $153,700-- bd3 ba2.1k sqft10184 High St, Belgrade, MO 63622Off Market
- $30,010-- bd1 ba-- sqft10140 High St, Belgrade, MO 63622Off Market
- $20,570-- bd3 ba888 sqft10283 High St, Belgrade, MO 63622Off Market
Nearby schools
GreatSchools rating
- 5/10Caledonia Elementary SchoolGrades: PK-6Distance: 3.8 mi
- 3/10Valley High SchoolGrades: 7-12Distance: 3.8 mi
Schools provided by the listing agent
- Elementary: Caledonia Elem.
- Middle: Valley High
- High: Valley High
Source: MARIS. This data may not be complete. We recommend contacting the local school district to confirm school assignments for this home.
- Missouri
- Washington County
- Belgrade
- 63622
- 10216 High St
