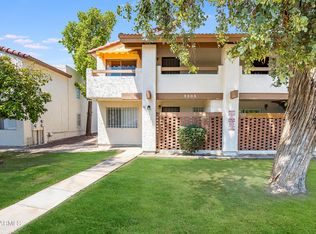
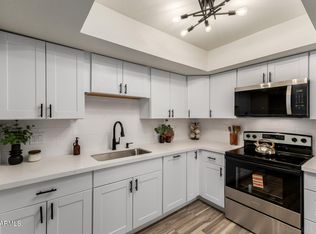
Welcome to this beautifully FULLY remodeled 2-bedroom, 2-bath condo offering comfort, style, and a place to truly feel at home. Thoughtful updates throughout create a bright, inviting space with modern finishes and a functional layout. Conveniently located near parks, schools, shopping, dining, and freeway access, this home combines everyday convenience with a warm and welcoming atmosphere. Move-in ready and waiting for its next chapter.
For sale
Price cut: $18K (8/10)
$231,000
10216 N 7TH Avenue #2, Phoenix, AZ 85021
2beds
864sqft
Townhouse
Built in 1984
864 Square Feet Lot
$-- Zestimate®
$267/sqft
$215/mo HOA
What's special
Modern finishesFunctional layoutBright inviting spaceWarm and welcoming atmosphere
- 81 days |
- 326 |
- 28 |
Zillow last checked:
Listing updated:
Listed by:
Amanda Barcello 623-332-0999,
Real Broker
Source: ARMLS,MLS#: 7037179
Facts & features
Interior
Bedrooms & bathrooms
- Bedrooms: 2
- Bathrooms: 2
- Full bathrooms: 2
Heating
- Forced Air, Electric
Cooling
- Central Air
Appliances
- Included: Dryer, Washer, Refrigerator, Dishwasher, Disposal, Electric Range
- Laundry: Inside
Features
- Eat-in Kitchen, Pantry
- Flooring: Wood
- Has basement: No
- Has fireplace: No
Interior area
- Total structure area: 864
- Total interior livable area: 864 sqft
Property
Parking
- Total spaces: 1
- Parking features: Carport
- Carport spaces: 1
Features
- Stories: 1
- Spa features: None
- Fencing: None
Lot
- Size: 864 Square Feet
- Features: None
Details
- Parcel number: 15828223
Construction
Type & style
- Home type: Townhouse
- Property subtype: Townhouse
- Attached to another structure: Yes
Materials
- Stucco, Wood Frame
- Roof: Tile
Condition
- Year built: 1984
Utilities & green energy
- Sewer: Public Sewer
- Water: City Water
Community & HOA
Community
- Subdivision: CAMBRIDGE ESTATES CONDOMINIUM
HOA
- Has HOA: Yes
- Services included: Roof Repair, Pest Control, Other (See Remarks)
- HOA fee: $215 monthly
- HOA name: CAMBRIDGE ESTATES CO
- HOA phone: 602-826-1322
Location
- Region: Phoenix
Financial & listing details
- Price per square foot: $267/sqft
- Tax assessed value: $135,200
- Annual tax amount: $379
- Date on market: 6/5/2026
- Cumulative days on market: 81 days
- Listing terms: Cash,Conventional
- Ownership: Fee Simple
- Road surface type: Paved
Estimated market value
Not available
Estimated sales range
Not available
Not available
Price history
| Date | Event | Price |
|---|---|---|
| 8/10/2026 | Price change | $231,000-7.2%$267/sqft |
Source:  ARMLS #7037179 Report a problem ARMLS #7037179 Report a problem | ||
| 6/26/2026 | Price change | $249,000-4.2%$288/sqft |
Source: ARMLS #7037179 Report a problem | ||
| 6/5/2026 | Listed for sale | $260,000+202.4%$301/sqft |
Source: ARMLS #7037179 Report a problem | ||
| 11/26/2002 | Sold | $85,990$100/sqft |
Source: Public Record Report a problem | ||
Public tax history
| Year | Property taxes | Tax assessment |
|---|---|---|
| 2025 | $373 +4% | $13,520 -9.9% |
| 2024 | $359 +1.9% | $15,000 +385.9% |
| 2023 | $352 +2% | $3,087 -64.2% |
| 2022 | $345 +0.2% | $8,630 +4.9% |
| 2021 | $344 +1.9% | $8,230 +14.1% |
| 2020 | $338 +2.9% | $7,210 +47.7% |
| 2019 | $328 | $4,880 +13% |
| 2018 | $328 +0.3% | $4,320 +6.1% |
| 2017 | $327 +9.8% | $4,070 +5.2% |
| 2016 | $298 -7.5% | $3,870 +4% |
| 2015 | $322 | $3,720 +37.3% |
| 2014 | -- | $2,710 +54.9% |
| 2013 | -- | $1,750 -12.5% |
| 2012 | -- | $2,000 -27.3% |
| 2011 | -- | $2,750 -58% |
| 2010 | -- | $6,550 -28% |
| 2009 | -- | $9,100 -15.3% |
| 2008 | -- | $10,750 +16.2% |
| 2007 | -- | $9,250 +28.5% |
| 2006 | -- | $7,200 |
| 2005 | -- | $7,200 |
Find assessor info on the county website
Monthly payment
Est. payment
Payment breakdown
Explore the cost of this home by adjusting the details. Changes won't be saved.Climate risks
Neighborhood: North Mountain
Nearby schools
GreatSchools rating
- 3/10Mountain View Elementary SchoolGrades: PK-8Distance: 0.2 mi
- 9/10Sunnyslope High SchoolGrades: 9-12Distance: 1 mi
Schools provided by the listing agent
- Elementary: Washington Elementary School
- Middle: Royal Palm Middle School
- High: Glendale High School
- District: Washington Elementary School District
Source: ARMLS. This data may not be complete. We recommend contacting the local school district to confirm school assignments for this home.
- $154,3002 bd2 ba864 sqft10216 N 7th Ave UNIT 4, Phoenix, AZ 85021Off Market
- $168,6002 bd1 ba864 sqft10216 N 7th Ave UNIT 1, Phoenix, AZ 85021Off Market
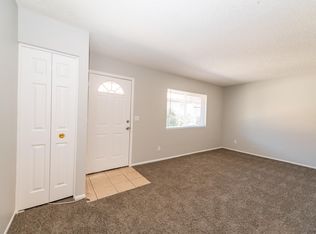
- $165,9002 bd2 ba864 sqft10216 N 7th Ave UNIT 3, Phoenix, AZ 85021Off Market
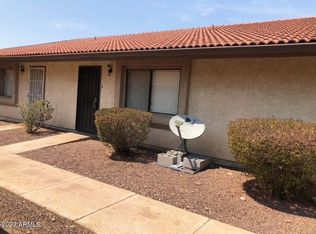
- $156,3002 bd2 ba864 sqft10222 N 7th Ave UNIT 3, Phoenix, AZ 85021Off Market
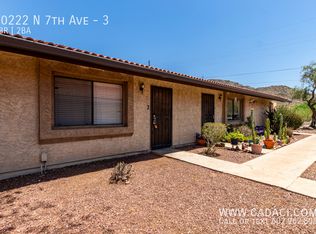
- $199,0002 bd2 ba864 sqft10215 N 8th Ave UNIT 3, Phoenix, AZ 85021Sold
- $156,2002 bd2 ba864 sqft10222 N 7th Ave UNIT 4, Phoenix, AZ 85021Off Market
- $174,1002 bd2 ba864 sqft10222 N 7th Ave UNIT 1, Phoenix, AZ 85021Off Market
- $158,5002 bd2 ba864 sqft10222 N 7th Ave UNIT 2, Phoenix, AZ 85021Off Market
A local agent can set up tours, give advice and negotiate with sellers.
Similar homes
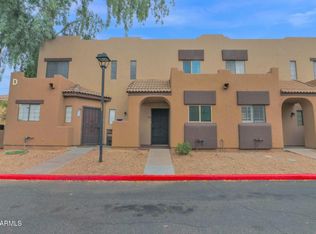
- $245,0002 bd2 ba1k sqft1935 W MORTEN Avenue #23, Phoenix, AZ 85021For Sale
 MLS ID #7041759, Michelle A Quackenbush, Lucky Duck Realty. ARMLS
 - $205,0002 bd2 ba902 sqft8808 N 8TH Street #203, Phoenix, AZ 85020For Sale
 MLS ID #7066240, Shelly Lane, Compass. ARMLS
 - $214,9002 bd2 ba952 sqft214 E RUTH Avenue #109, Phoenix, AZ 85020For Sale
 MLS ID #7002491, America Alejandra Collazo Lopez, HomeSmart. ARMLS
 - $225,0002 bd2 ba886 sqft1720 E THUNDERBIRD Road #1019, Phoenix, AZ 85022For Sale
 MLS ID #7043911, Darrin M Fox, Russ Lyon Sotheby's International Realty. ARMLS
 - $224,8003 bd2 ba1k sqft11666 N 28TH Drive #284, Phoenix, AZ 85029For SaleMLS ID #7047235, George Laughton, EveryPlace. ARMLS
- $199,9992 bd2 ba896 sqft1533 W MISSOURI Avenue #6, Phoenix, AZ 85015For SaleMLS ID #7054700, Ana Dominguez Duran, Realty ONE Group. ARMLS
- $235,0002 bd1 ba1k sqft5940 W TOWNLEY Avenue, Glendale, AZ 85302For SaleMLS ID #7063141, Jose Curbelo, HomeSmart. ARMLS
- $235,0002 bd2 ba924 sqft14003 N 53RD Drive, Glendale, AZ 85306For SaleMLS ID #7069511, Monica Moreno, HomeSmart. ARMLS
- $234,9002 bd2 ba972 sqft14010 N 54TH Drive, Glendale, AZ 85306For SaleMLS ID #7056723, Graham Lovin, Real Broker. ARMLS
- $180,0003 bd2 ba1k sqft1228 E LAWRENCE Lane, Phoenix, AZ 85020For SaleMLS ID #7029680, Debra Gates, HomeSmart. ARMLS
- $239,0003 bd2 ba1.1k sqft4721 N 26TH Drive, Phoenix, AZ 85017For SaleMLS ID #6973710, Robert Romanet, ARRT of Real Estate. ARMLS
- $245,0002 bd2 ba1k sqft2311 E Hartford Avenue #29, Phoenix, AZ 85022For SaleMLS ID #6878837, Bret Johnson, Real Broker. ARMLS
- $270,0002 bd1 ba1k sqft780 E EUGIE Avenue, Phoenix, AZ 85022For SaleMLS ID #7020884, Samantha Chiles, Compass. ARMLS
- $299,0002 bd2 ba1.1k sqft15415 N 2nd Street, Phoenix, AZ 85022For SaleMLS ID #7037135, Bret Burke, HomeSmart. ARMLS
- $259,9992 bd2 ba908 sqft7331 N 44TH Avenue, Glendale, AZ 85301For SaleMLS ID #7065146, Shida Mohebpour, Berkshire Hathaway HomeServices Arizona Properties. ARMLS
- $249,9992 bd2 ba840 sqft749 E MONTEBELLO Avenue #223, Phoenix, AZ 85014For SaleMLS ID #7044993, Gina McClain, AIG Realty LLC. ARMLS
- $238,9002 bd2 ba976 sqft4820 N 89TH Avenue #100, Phoenix, AZ 85037For SaleMLS ID #7005292, Cam Morrier, Occasio Realty. ARMLS
- $297,3952 bd1 ba840 sqft9424 N 2ND Place, Phoenix, AZ 85020For SaleMLS ID #7040428, Seth B Beeman, HomeSmart. ARMLS
- $275,0002 bd2 ba992 sqft4758 W SANNA Street, Glendale, AZ 85302For SaleMLS ID #7038895, Vincent F Zerilli, West USA Realty. ARMLS
- $244,9991 bd1 ba850 sqft12222 N PARADISE VILLAGE Parkway S #247, Phoenix, AZ 85032For SaleMLS ID #7046172, Mark St. Peter, Gentry Real Estate. ARMLS
