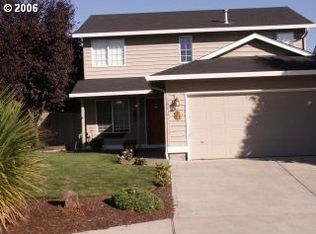
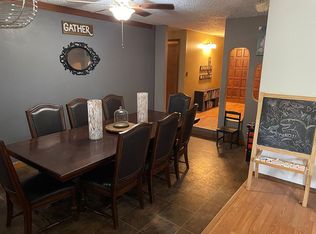
Motivated Seller. Beautifully kept move in ready home located on a dead end street, minutes from freeway access. Step inside to discover a large dining room and a spacious living room with hickory hardwood floors and a gas fireplace, providing ample space for entertaining and relaxation. The kitchen has a gas range and commercial grade hood. The backyard boasts a large deck, with natural gas connection for a BBQ, perfect to keep you grilling without worrying about running out of gas. Keep your family comfortable year round with a dual zone heating/cooling system (the upstairs and downstairs temperatures are controlled separately). Roof, Furnace and A/C were updated in 2019. In ground sprinkler system in both front and back yards. Home is wired for EV charging (currently Tesla) and backup generator. Natural gas backup generator included. Hot tub, refrigerator, washer and dryer not included in sale but are negotiable.
Sold
$505,000
10216 NE 11th St, Vancouver, WA 98664
4beds
1,972sqft
Residential, Single Family Residence
Built in 2000
6,098 Square Feet Lot
$522,300 Zestimate®
$256/sqft
$2,963 Estimated rent
Home value
$522,300
$496,000 - $548,000
$2,963/mo
Zestimate® history
Owner options
List your home for rent
$2,963/mo
Rent Zestimate®
Find your next renter with Zillow Rental Manager. Plus, with online applications, you can quickly screen prospective tenants – for free.
$2,963/mo
Rent Zestimate®
Refinance and save
$3,088/mo
Est. payment
Refinancing to a lower rate could help reduce your monthly payments and save thousands over the life of the loan.
$3,088/mo
Est. payment
Explore your selling options
Work with a Zillow partner agent
Leverage their expertise and Zillow's premium Showcase listings to get your home seen by more buyers.
Get startedList with your own agent
Get your home in front of millions of buyers by listing it on Zillow.
Learn how to do itSell it yourself
Take full control of how buyers see your home on Zillow by listing For Sale by Owner (FSBO).
List your homeWhat's special
Large dining roomGas fireplaceNatural gas connectionHickory hardwood floorsHot tubGround sprinkler systemLarge deck
Zillow last checked:
Listing updated:
Listed by:
Tammy Shepherd 360-903-3905,
Limbrick Real Estate Group
Bought with:
Zenny Way, 5366
Location Realty
Source: RMLS (OR),MLS#: 24020786
Facts & features
Interior
Bedrooms & bathrooms
- Bedrooms: 4
- Bathrooms: 3
- Full bathrooms: 2
- Partial bathrooms: 1
- Main level bathrooms: 1
Rooms
- Room types: Bedroom 4, Bedroom 2, Bedroom 3, Dining Room, Family Room, Kitchen, Living Room, Primary Bedroom
Primary bedroom
- Level: Upper
Bedroom 2
- Level: Upper
Bedroom 3
- Level: Upper
Bedroom 4
- Level: Upper
Dining room
- Level: Main
Kitchen
- Level: Main
Living room
- Level: Main
Heating
- Forced Air
Cooling
- Central Air
Appliances
- Included: Dishwasher, Free-Standing Range, Gas Water Heater
- Laundry: Laundry Room
Features
- Flooring: Hardwood
- Windows: Aluminum Frames
- Basement: Crawl Space
- Number of fireplaces: 1
- Fireplace features: Gas
Interior area
- Total structure area: 1,972
- Total interior livable area: 1,972 sqft
Property
Parking
- Total spaces: 2
- Parking features: Driveway, On Street, Attached
- Attached garage spaces: 2
- Has uncovered spaces: Yes
Features
- Levels: Two
- Stories: 2
- Patio & porch: Deck
- Has spa: Yes
- Spa features: Builtin Hot Tub
- Fencing: Fenced
Lot
- Size: 6,098 Square Feet
- Features: Corner Lot, Level, Sprinkler, SqFt 5000 to 6999
Details
- Parcel number: 165386010
Construction
Type & style
- Home type: SingleFamily
- Property subtype: Residential, Single Family Residence
Materials
- T111 Siding, Wood Siding
- Foundation: Concrete Perimeter
- Roof: Composition
Condition
- Resale
- New construction: No
- Year built: 2000
Utilities & green energy
- Gas: Gas
- Sewer: Public Sewer
- Water: Public
Community & HOA
Community
- Security: Fire Sprinkler System
- Subdivision: Marrion
HOA
- Has HOA: No
Location
- Region: Vancouver
Financial & listing details
- Price per square foot: $256/sqft
- Tax assessed value: $450,791
- Annual tax amount: $4,675
- Date on market: 2/23/2024
- Cumulative days on market: 12 days
- Listing terms: Cash,Conventional,FHA
- Road surface type: Paved
Price history
| Date | Event | Price |
|---|---|---|
| 4/12/2024 | Sold | $505,000+1%$256/sqft |
Source:  RMLS (OR) #24020786 Report a problem RMLS (OR) #24020786 Report a problem | ||
| 3/6/2024 | Pending sale | $499,995$254/sqft |
Source: RMLS (OR) #24020786 Report a problem | ||
| 3/5/2024 | Price change | $499,995-2.9%$254/sqft |
Source: RMLS (OR) #24020786 Report a problem | ||
| 2/27/2024 | Price change | $514,900-1.9%$261/sqft |
Source: RMLS (OR) #24020786 Report a problem | ||
| 2/23/2024 | Listed for sale | $524,900+152.4%$266/sqft |
Source: RMLS (OR) #24020786 Report a problem | ||
| 12/20/2009 | Listing removed | $208,000$105/sqft |
Source: foreclosure.com Report a problem | ||
| 12/13/2009 | Listed for sale | $208,000-34.1%$105/sqft |
Source: Realty Pro, Inc. #9091652 Report a problem | ||
| 8/26/2009 | Sold | $315,631+34%$160/sqft |
Source: Public Record Report a problem | ||
| 3/18/2005 | Sold | $235,500+34.4%$119/sqft |
Source: Public Record Report a problem | ||
| 8/31/2000 | Sold | $175,265$89/sqft |
Source: Public Record Report a problem | ||
Public tax history
| Year | Property taxes | Tax assessment |
|---|---|---|
| 2024 | $4,473 -1.5% | $450,791 -5.1% |
| 2023 | $4,540 +13.5% | $474,786 -1.7% |
| 2022 | $4,001 +5.7% | $483,169 +23.2% |
| 2021 | $3,785 +7.6% | $392,081 +11.9% |
| 2020 | $3,518 | $350,540 +6.6% |
| 2019 | $3,518 +14.3% | $328,942 +6.2% |
| 2018 | $3,078 -9.8% | $309,862 +12.2% |
| 2017 | $3,413 +10.3% | $276,220 +6.5% |
| 2016 | $3,095 +10% | $259,378 +14.9% |
| 2015 | $2,814 -1.2% | $225,770 +3.3% |
| 2014 | $2,849 | $218,552 +15.9% |
| 2013 | $2,849 +8.4% | $188,610 +9.5% |
| 2012 | $2,629 +0.1% | $172,269 -9.8% |
| 2011 | $2,626 +7.5% | $191,088 -3.3% |
| 2010 | $2,441 -6.5% | $197,532 -6.2% |
| 2009 | $2,612 | $210,622 -26.3% |
| 2008 | -- | $285,900 |
| 2007 | -- | $285,900 +62.3% |
| 2005 | -- | $176,200 |
| 2004 | -- | $176,200 +7% |
| 2001 | $2,279 +257.7% | $164,600 +257.8% |
| 2000 | $637 | $46,000 |
Find assessor info on the county website
Neighborhood: Marrion
Nearby homes
- $494,0004 bd2 ba1.9k sqft10212 NE 11th St, Vancouver, WA 98664Off Market
- $464,0003 bd2 ba1.3k sqft10208 NE 11th St, Vancouver, WA 98664Off Market
- $554,6003 bd2 ba1.8k sqft1113 NE 102nd Ave, Vancouver, WA 98664Off Market
- $511,7003 bd2 ba1.9k sqft10304 NE 11th St, Vancouver, WA 98664Off Market
- $455,0003 bd2 ba1.3k sqft10202 NE 11th St, Vancouver, WA 98664Sold
- $517,8004 bd2 ba2.1k sqft10215 NE 11th St, Vancouver, WA 98664Off Market
- $825,2003 bd2 ba2.3k sqft1123 NE 102nd Ave, Vancouver, WA 98664Off Market
- $465,4003 bd2 ba1.5k sqft10211 NE 11th St, Vancouver, WA 98664Off Market
Nearby schools
GreatSchools rating
- 4/10Marrion Elementary SchoolGrades: K-5Distance: 0.1 mi
- 4/10Wyeast Middle SchoolGrades: 6-8Distance: 2 mi
- 6/10Mountain View High SchoolGrades: 9-12Distance: 2.6 mi
Schools provided by the listing agent
- Elementary: Marrion
- Middle: Wy East
- High: Mountain View
Source: RMLS (OR). This data may not be complete. We recommend contacting the local school district to confirm school assignments for this home.
Get a cash offer in 3 minutes
Find out how much your home could sell for in as little as 3 minutes with a no-obligation cash offer.
Estimated market value
$522,300
Get a cash offer in 3 minutes
Find out how much your home could sell for in as little as 3 minutes with a no-obligation cash offer.
Estimated market value
$522,300
- Washington
- Clark County
- Vancouver
- 98664
- Marrion
- 10216 NE 11th St
Nearby cities
Nearby neighborhoods
Nearby zip codes
Other Vancouver Topics
