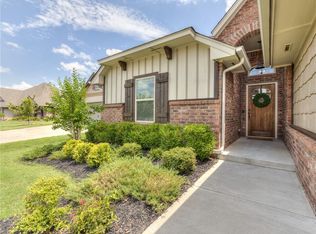
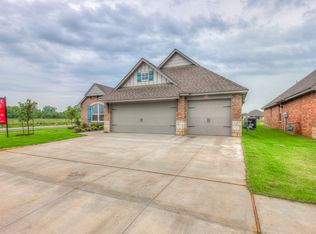
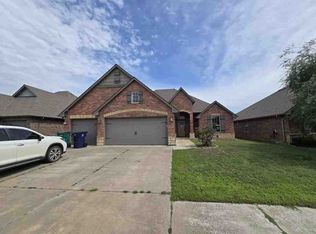
This Shiloh Half Bath floor plan includes 2,295 Sq Ft of total living space, which includes 2,000 Sq Ft of indoor living space and 295 Sq Ft of outdoor living space. There is also a 620 Sq Ft, three car garage with storm shelter installed. Home includes 3 bedrooms with optional fourth bedroom or study, 2 full bathrooms and additional 1/2 bath. Fully sodded with in ground sprinkler system & landscaped front yard including flower beds. Covered back patio includes outdoor fireplace. Whole house has custom cabinetry & granite counter tops throughout! Upgraded stainless steel appliances that include a built in gas range, electric oven, microwave, and dishwasher installed in the island. Ship Lap surround gas fireplace in living room with large windows on either side to let in natural light. Master suite includes a jetta whirlpool tub, double sink vanity, walk in shower & spacious walkin closet. Amenities include, Rinnai Tankless Hot Water, air filtration, & fresh ventilation.
This property is not currently displayed as for sale or rent on Zillow. This may be different from what's on other websites or public sources.