Fabulous 1-owner villa in The Links neighborhood of Cedar Creek on a quiet cul-de-sac overlooking the 6th hole of the Shadow Glen Golf Club. Designed by Elswood, Smith & Carlson & built to exacting standards by Larry Galbreath, this home features extensive, oak hardwood flooring on the main floor and a see-thru FP between the Great rm & Hearth rm. Updated kitchen includes enameled white cabinets, neutral granite tops, soft gray tumbled travertine backsplash, 5-burner gas range, newer stainless-steel appliances & island. Adjoining hearth rm. & breakfast rm. space w/FP & built-ins! Spacious 1st flr. Primary suite has convenient deck access, separate tub & shower, w/walk-in closet. Main flr. also includes a formal dining rm. & versatile guest suite or Den. The finished, walkout LL features a natural stone see-thru FP that separates the Rec rm & Family rm, walk-behind wet bar w/cherry cabinetry & climate-controlled wine cellar! Additional cherry built-ins accent the Fam. rm., 2 guest rooms & a full bath completes the LL that walks-out to the patio. You won't want to miss this one!
Sold
Price Unknown
10216 Shadow Cir, Olathe, KS 66061
4beds
3,152sqft
Villa
Built in 1999
9,783 Square Feet Lot
$645,200 Zestimate®
$--/sqft
$3,603 Estimated rent
Home value
$645,200
$613,000 - $677,000
$3,603/mo
Zestimate® history
Owner options
List your home for rent
$3,603/mo
Rent Zestimate®
Find your next renter with Zillow Rental Manager. Plus, with online applications, you can quickly screen prospective tenants – for free.
$3,603/mo
Rent Zestimate®
Refinance and save
$1,705/mo
Est. payment
Refinancing to a lower rate could help reduce your monthly payments and save thousands over the life of the loan.
$1,705/mo
Est. payment
Explore your selling options
Work with a Zillow partner agent
Leverage their expertise and Zillow's premium Showcase listings to get your home seen by more buyers.
Get startedList with your own agent
Get your home in front of millions of buyers by listing it on Zillow.
Learn how to do itSell it yourself
Take full control of how buyers see your home on Zillow by listing For Sale by Owner (FSBO).
List your homeWhat's special
Zillow last checked:
Listing updated:
Listed by:
Ken Rosberg 913-244-7330,
Prime Development Land Co LLC
Bought with:
Ken Rosberg
Prime Development Land Co LLC
Source: Heartland MLS as distributed by MLS GRID,MLS#: 2505619
Facts & features
Interior
Bedrooms & bathrooms
- Bedrooms: 4
- Bathrooms: 3
- Full bathrooms: 3
Primary bedroom
- Features: Ceiling Fan(s)
- Level: Main
- Dimensions: 17 x 13
Bedroom 2
- Features: Carpet, Shower Only
- Level: Main
- Dimensions: 12 x 12
Bedroom 3
- Features: Carpet, Shower Only, Walk-In Closet(s)
- Level: Lower
- Dimensions: 13 x 12
Bedroom 4
- Features: Carpet, Shower Only, Walk-In Closet(s)
- Level: Lower
- Dimensions: 12 x 12
Primary bathroom
- Features: Ceramic Tiles, Double Vanity, Separate Shower And Tub
- Level: Main
- Dimensions: 11 x 10
Breakfast room
- Level: Main
- Dimensions: 12 x 7
Dining room
- Level: Main
- Dimensions: 12 x 12
Family room
- Features: Built-in Features, Carpet, Fireplace
- Level: Lower
- Dimensions: 18 x 15
Great room
- Features: Fireplace
- Level: Main
- Dimensions: 16 x 15
Hearth room
- Features: Built-in Features, Fireplace
- Level: Main
- Dimensions: 14 x 12
Kitchen
- Features: Kitchen Island
- Level: Main
- Dimensions: 15 x 13
Recreation room
- Features: Carpet, Fireplace, Wet Bar
- Level: Lower
- Dimensions: 22 x 13
Heating
- Forced Air, Zoned
Cooling
- Electric, Zoned
Appliances
- Included: Dishwasher, Disposal, Humidifier, Microwave, Refrigerator, Gas Range
- Laundry: Main Level, Off The Kitchen
Features
- Kitchen Island, Painted Cabinets, Walk-In Closet(s), Wet Bar
- Flooring: Carpet, Tile, Wood
- Windows: Thermal Windows
- Basement: Concrete,Finished,Full,Walk-Out Access
- Number of fireplaces: 2
- Fireplace features: Family Room, Great Room, Hearth Room, Recreation Room
Interior area
- Total structure area: 3,152
- Total interior livable area: 3,152 sqft
- Finished area above ground: 1,942
- Finished area below ground: 1,210
Property
Parking
- Total spaces: 2
- Parking features: Attached
- Attached garage spaces: 2
Features
- Patio & porch: Deck, Patio
Lot
- Size: 9,783 Square Feet
- Dimensions: 72 x 165 x 65 x 141
- Features: On Golf Course, Adjoin Greenspace
Details
- Parcel number: DP12502100 0002
Construction
Type & style
- Home type: SingleFamily
- Architectural style: Traditional
- Property subtype: Villa
Materials
- Stucco & Frame
- Roof: Composition
Condition
- Year built: 1999
Details
- Builder model: Homestead
- Builder name: Galbreath
Utilities & green energy
- Sewer: Public Sewer
- Water: Public
Community & HOA
Community
- Subdivision: Cedar Creek- The Links
HOA
- Has HOA: Yes
- Amenities included: Clubhouse, Community Center, Exercise Room, Party Room, Pickleball Court(s), Play Area, Sauna, Pool, Tennis Court(s), Trail(s)
- Services included: Maintenance Grounds, Snow Removal
- HOA fee: $1,705 semi-annually
- HOA name: First Service Residential
Location
- Region: Olathe
Financial & listing details
- Tax assessed value: $593,000
- Annual tax amount: $7,282
- Date on market: 8/23/2024
- Listing terms: Cash,Conventional
- Ownership: Private
- Road surface type: Paved
Price history
| Date | Event | Price |
|---|---|---|
| 10/31/2024 | Sold | -- |
Source:  Heartland MLS as distributed by MLS GRID #2505619 Report a problem Heartland MLS as distributed by MLS GRID #2505619 Report a problem | ||
| 8/25/2024 | Pending sale | $600,000$190/sqft |
Source: Heartland MLS as distributed by MLS GRID #2505619 Report a problem | ||
| 8/23/2024 | Listed for sale | $600,000$190/sqft |
Source: Heartland MLS as distributed by MLS GRID #2505619 Report a problem | ||
Public tax history
| Year | Property taxes | Tax assessment |
|---|---|---|
| 2025 | $7,670 +1.7% | $68,195 +3% |
| 2024 | $7,539 +3.5% | $66,182 +5% |
| 2023 | $7,282 +8% | $63,043 +11% |
| 2022 | $6,743 | $56,787 +1.5% |
| 2021 | -- | $55,936 +4.1% |
| 2020 | $6,735 | $53,740 -1.9% |
| 2019 | -- | $54,763 +4.5% |
| 2018 | -- | $52,406 +3.6% |
| 2017 | $6,496 +8% | $50,577 +7.3% |
| 2016 | $6,016 +1.2% | $47,138 +1.3% |
| 2015 | $5,942 +4.3% | $46,540 +2.2% |
| 2013 | $5,695 -4.7% | $45,517 -2.4% |
| 2012 | $5,974 -9.3% | $46,644 -7.9% |
| 2010 | $6,586 +4.8% | $50,646 |
| 2009 | $6,282 -0.2% | $50,646 |
| 2008 | $6,292 -1.4% | $50,646 -3% |
| 2007 | $6,381 +2.5% | $52,210 +0.5% |
| 2006 | $6,224 | $51,957 |
| 2005 | -- | $51,957 |
Find assessor info on the county website
Neighborhood: Cedar Creek
Nearby homes
- $497,1003 bd2 ba1.8k sqft10216 S Shadow Cir, Olathe, KS 66061Off Market
- $696,7003 bd2 ba2.1k sqft10212 S Shadow Cir, Olathe, KS 66061Off Market
- $604,1004 bd4 ba2.1k sqft10220 S Shadow Cir, Olathe, KS 66061Off Market
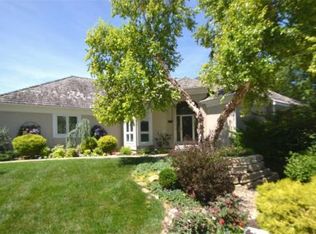
- $667,0004 bd4 ba2.1k sqft10220 Shadow Cir, Olathe, KS 66061Off Market
- $--4 bd3 ba2.6k sqft10208 S Shadow Cir, Olathe, KS 66061Sold
- $511,9004 bd3 ba1.7k sqft10196 S Shadow Cir, Olathe, KS 66061Off Market
- $568,2003 bd3 ba1.7k sqft10196 Shadow Cir, Olathe, KS 66061Off Market
- $867,1004 bd4 ba3.5k sqft10202 S Shadow Cir, Olathe, KS 66061Off Market
Nearby schools
GreatSchools rating
- 8/10Cedar Creek Elementary SchoolGrades: PK-5Distance: 1.8 mi
- 8/10Mission Trail Middle SchoolGrades: 6-8Distance: 3.6 mi
- 9/10Olathe West High SchoolGrades: 9-12Distance: 4.6 mi
Schools provided by the listing agent
- Elementary: Cedar Creek
- Middle: Mission Trail
- High: Olathe West
Source: Heartland MLS as distributed by MLS GRID. This data may not be complete. We recommend contacting the local school district to confirm school assignments for this home.
Get a cash offer in 3 minutes
Find out how much your home could sell for in as little as 3 minutes with a no-obligation cash offer.
Estimated market value
$645,200
Get a cash offer in 3 minutes
Find out how much your home could sell for in as little as 3 minutes with a no-obligation cash offer.
Estimated market value
$645,200
- Kansas
- Johnson County
- Olathe
- 66061
- Cedar Creek
- 10216 Shadow Cir
