$5,000 of FLEX CASH to Buyer! Tucked into a convenient neighborhood cul-de-sac, this 3 bedroom (4 possible!) and two suite home has been preserved in excellent condition while, at the same time, has been remodeled in all the right places. Open the front door to reveal an open floor plan, living room with soaring ceilings, wood burning fireplace, all bathed in natural light. The kitchen showcases Quartz countertops and matching black stainless steel LG appliances. There's even a separate coffee klatch area for all your java needs. Step into the spacious Primary Suite and marvel at the beautifully updated bathroom with stand alone soaking tub and Roman faucets, double sink and walk-in closet. The primary suite leads to its own private balcony constructed of durable engineered wood with majestic views of the mountains and Sandia Resort. The second suite also enjoys its own full bathroom. On the bottom floor you will find the third bedroom and BONUS ROOM which could double as a Rec Room, Media Room, Office or Fourth Bedroom. The backyard has been completely landscaped and has separate access from the street. Also in the backyard you will find a saltwater hot tub with privacy shades all of which stay with the home. The seller even decided to leave the two TV's located on the lower level and garage level (2 total). And don't forget the two-year-old TPO roof which is still under warranty!
Pending
Price cut: $5K (11/4)
$470,000
10216 Silver Grade Ct NW, Albuquerque, NM 87114
3beds
2,438sqft
Single Family Residence
Built in 1988
8,276 Square Feet Lot
$464,600 Zestimate®
$193/sqft
$-- HOA
What's special
Wood burning fireplaceConvenient neighborhood cul-de-sacBeautifully updated bathroomSpacious primary suiteWalk-in closetStand alone soaking tubDouble sink
- 55 days
- 600
- 54
Zillow last checked:
Listing updated:
Listed by:
Sutter Sugar 505-850-9977,
Q Realty 505-750-0059
Source: SWMLS,MLS#: 1111206
Facts & features
Interior
Bedrooms & bathrooms
- Bedrooms: 3
- Bathrooms: 3
- Full bathrooms: 2
- 3/4 bathrooms: 1
Primary bedroom
- Level: Upper
- Area: 261.9
- Dimensions: 19.4 x 13.5
Bedroom 2
- Level: Basement
- Area: 281.71
- Dimensions: 19.7 x 14.3
Bedroom 3
- Level: Lower
- Area: 133.44
- Dimensions: 13.9 x 9.6
Family room
- Level: Lower
- Area: 272.69
- Dimensions: 20.8 x 13.11
Kitchen
- Level: Main
- Area: 237.9
- Dimensions: 18.3 x 13
Living room
- Level: Lower
- Area: 271.15
- Dimensions: 18.7 x 14.5
Heating
- Central, Forced Air
Cooling
- Evaporative Cooling
Appliances
- Included: Dishwasher, Free-Standing Electric Range, Microwave, Refrigerator, Range Hood
- Laundry: Electric Dryer Hookup
Features
- Ceiling Fan(s), Dual Sinks, High Ceilings, Kitchen Island, Multiple Living Areas, Multiple Primary Suites, Separate Shower, Walk-In Closet(s)
- Flooring: Laminate
- Windows: Double Pane Windows, Insulated Windows, Vinyl
- Has basement: No
- Number of fireplaces: 1
- Fireplace features: Wood Burning
Interior area
- Total structure area: 2,438
- Total interior livable area: 2,438 sqft
Property
Parking
- Total spaces: 2
- Parking features: Attached, Finished Garage, Garage, Garage Door Opener, RV Access/Parking
- Attached garage spaces: 2
Features
- Levels: Two,Multi/Split
- Stories: 2
- Patio & porch: Balcony, Open, Patio
- Exterior features: Balcony, Hot Tub/Spa, Private Yard, Smart Camera(s)/Recording
- Has spa: Yes
- Fencing: Wall
Lot
- Size: 8,276 Square Feet
- Features: Cul-De-Sac, Landscaped
Details
- Parcel number: 101306503236520210
- Zoning description: R-1A*
Construction
Type & style
- Home type: SingleFamily
- Architectural style: Split Level
- Property subtype: Single Family Residence
Materials
- Frame, Stucco
- Roof: Flat
Condition
- Resale
- New construction: No
- Year built: 1988
Utilities & green energy
- Sewer: Public Sewer
- Water: Public
- Utilities for property: Electricity Connected, Natural Gas Connected, Sewer Connected, Water Connected
Green energy
- Energy generation: None
Community & HOA
Community
- Subdivision: Eagle Ridge
Location
- Region: Albuquerque
Financial & listing details
- Price per square foot: $193/sqft
- Tax assessed value: $293,974
- Annual tax amount: $4,140
- Date on market: 9/18/2026
- Cumulative days on market: 55 days
- Listing terms: Cash,Conventional,FHA,VA Loan
- Road surface type: Paved
Estimated market value
$464,600
$441,000 - $488,000
$2,778/mo
Price history
| Date | Event | Price |
|---|---|---|
| 11/10/2026 | Pending sale | $470,000$193/sqft |
Source:  SWMLS #1111206 Report a problem | ||
| 11/4/2026 | Price change | $470,000-1.1%$193/sqft |
Source: SWMLS #1111206 Report a problem | ||
| 9/18/2026 | Listed for sale | $475,000+21.8%$195/sqft |
Source: SWMLS #1111206 Report a problem | ||
| 12/6/2021 | Sold | -- |
Source: SWMLS #1002996 Report a problem | ||
| 10/20/2021 | Pending sale | $390,000$160/sqft |
Source: SWMLS #1002996 Report a problem | ||
| 10/15/2021 | Listed for sale | $390,000+11.4%$160/sqft |
Source: SWMLS #1002996 Report a problem | ||
| 10/16/2020 | Sold | -- |
Source: SWMLS #219009_974485 Report a problem | ||
| 9/2/2020 | Pending sale | $350,000$144/sqft |
Source: Berkshire Hathaway ALLSTAR #974485 Report a problem | ||
| 8/31/2020 | Price change | $350,000-5.4%$144/sqft |
Source: Berkshire Hathaway ALLSTAR #974485 Report a problem | ||
| 8/27/2020 | Price change | $369,900-2.6%$152/sqft |
Source: Berkshire Hathaway ALLSTAR #974485 Report a problem | ||
| 8/9/2020 | Listed for sale | $379,900+90%$156/sqft |
Source: Berkshire Hathaway ALLSTAR #974485 Report a problem | ||
| 4/20/2020 | Sold | -- |
Source: SWMLS #964671 Report a problem | ||
| 3/18/2020 | Pending sale | $200,000$82/sqft |
Source: Realty One of New Mexico #964671 Report a problem | ||
| 3/17/2020 | Listed for sale | $200,000$82/sqft |
Source: Realty One of New Mexico #964671 Report a problem | ||
Public tax history
| Year | Property taxes | Tax assessment |
|---|---|---|
| 2025 | $4,140 +3.2% | $97,982 +3% |
| 2024 | $4,014 +1.7% | $95,128 +3% |
| 2023 | $3,947 -19.7% | $92,357 -20% |
| 2022 | $4,912 +120.7% | $115,488 +9.8% |
| 2021 | $2,226 -24.7% | $105,139 +52.5% |
| 2020 | $2,957 | $68,926 +2.1% |
| 2019 | -- | $67,486 |
| 2018 | $2,577 -7.7% | $67,486 +3% |
| 2017 | $2,791 +6.2% | $65,521 +6.1% |
| 2016 | $2,628 -95.7% | $61,760 +2.2% |
| 2015 | $60,427 +2234.4% | $60,427 -0.9% |
| 2014 | $2,589 | $60,960 +21.8% |
| 2013 | $2,589 | $50,029 +3% |
| 2012 | -- | $48,572 +3% |
| 2011 | -- | $47,158 +3% |
| 2010 | -- | $45,784 +3% |
| 2009 | -- | $44,452 +3% |
| 2008 | -- | $43,158 +3% |
| 2007 | -- | $41,901 +3% |
| 2006 | -- | $40,681 +3% |
| 2005 | -- | $39,496 +3% |
| 2004 | -- | $38,346 +3% |
| 2003 | -- | $37,229 |
| 2002 | -- | $37,229 |
| 2001 | -- | $37,229 -3.7% |
| 2000 | -- | $38,663 |
Find assessor info on the county website
Monthly payment
Est. payment
Payment breakdown
Explore the cost of this home by adjusting the details. Changes won't be saved.Climate risks
Neighborhood: Paradise Hills
Nearby schools
Schools provided by the listing agent
- Elementary: Petroglyph
- Middle: James Monroe
- High: Cibola
Source: SWMLS. This data may not be complete. We recommend contacting the local school district to confirm school assignments for this home.
- $495,1004 bd4 ba2.6k sqft10208 Silver Grade Ct NW, Albuquerque, NM 87114Off Market

- $--4 bd3 ba3k sqft10209 Snowflake Ct NW, Albuquerque, NM 87114Sold

- $609,1005 bd4 ba4.5k sqft10220 Silver Grade Ct NW, Albuquerque, NM 87114Off Market

- $568,6005 bd3 ba2.9k sqft10212 Snowflake Ct NW, Albuquerque, NM 87114Off Market
Similar homes
- $475,0004 bd3 ba2.7k sqft10909 Cascada Azul Pl NW, Albuquerque, NM 87114For Sale
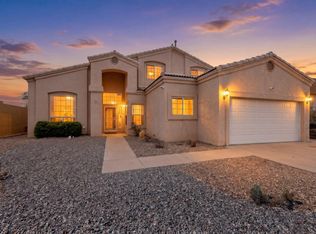 MLS ID #1113882, NM Homegirls Team, NMHG. SWMLS
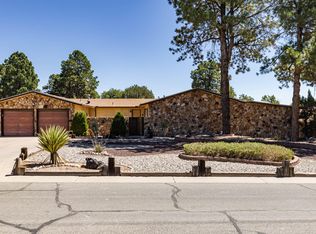
- $399,9003 bd3 ba1.9k sqft10608 Dover St NW, Albuquerque, NM 87114For Sale By Owner

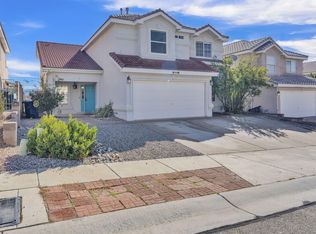
- $449,0002 bd2 ba2.2k sqft4912 Simon Dr NW, Albuquerque, NM 87114For Sale
 MLS ID #1110944, Robbie J Childs, Network Realty LLC. SWMLS
- $515,0005 bd3 ba2.5k sqft10408 Chaparro Dr NW, Albuquerque, NM 87114For Sale
 MLS ID #1113236, Selling The Sandias, NMHG. SWMLS
