Welcome home to 10216 W. May Ct.! Tucked away in a quiet west Wichita cul-de-sac, this beautifully maintained home reflects true pride of ownership at every turn. Step inside to a light-filled main level featuring soaring vaulted ceilings and an open flow designed for effortless family gatherings. The fully updated kitchen is a home chef's delight, featuring sleek soft-close cabinetry, warm wood floors, and an adjacent dining area. Retreat to the spacious master suite, complete with a beautifully remodeled bathroom and custom walk-in shower. Downstairs, the versatile finished basement offers the perfect space for a cozy family room, home gym, or game space. A hobbyist's dream, the backyard features a detached garage AND a bonus storage shed, creating the ultimate dedicated setup for woodworking, auto mechanics, or a home workshop! The outdoor space continues to impress with low-maintenance permanent siding, an extended poured concrete patio with rollout shade, and an in-ground sprinkler system. Best of all, move in with ultimate peace of mind knowing major home improvements are already complete: New HVAC (2021), New Water Heater (2021), replacement windows throughout, and all interior wood doors upgraded to 6 panel interior doors.
Pending
$250,000
10216 W May Ct, Wichita, KS 67209
3beds
1,746sqft
Single Family Onsite Built
Built in 1987
8,276 Square Feet Lot
$246,200 Zestimate®
$143/sqft
$-- HOA
What's special
- 4 days
- 849
- 104
Likely to sell faster than
Zillow last checked:
Listing updated:
Listed by:
Jessica Holle 316-390-6312,
Keller Williams Hometown Partners
Source: SCKMLS as distributed by MLS GRID,MLS#: 679903
Facts & features
Interior
Bedrooms & bathrooms
- Bedrooms: 3
- Bathrooms: 3
- Full bathrooms: 2
- 1/2 bathrooms: 1
Primary bedroom
- Description: Wood
- Level: Upper
- Area: 155.63
- Dimensions: 13'10" x 11'3"
Bedroom
- Description: Carpet
- Level: Upper
- Area: 100
- Dimensions: 10 x 10
Bedroom
- Description: Carpet
- Level: Upper
- Area: 102.5
- Dimensions: 10 ' 3" x 10
Dining room
- Description: Tile
- Level: Main
- Area: 99
- Dimensions: 9 x 11
Foyer
- Description: Tile
- Level: Main
- Area: 34.04
- Dimensions: 9' 6" x 3' 7"
Kitchen
- Description: Luxury Vinyl
- Level: Main
- Area: 135
- Dimensions: 15 x 9
Living room
- Description: Carpet
- Level: Upper
- Area: 340.6
- Dimensions: 14' 11" x 22' 10"
Recreation room
- Description: Tile
- Level: Basement
- Area: 257.27
- Dimensions: 13'3" x 19'5"
Heating
- Natural Gas
Cooling
- Electric
Appliances
- Included: Dishwasher, Disposal, Refrigerator, Range, Washer, Dryer
- Laundry: Main Level
Features
- Ceiling Fan(s), Walk-In Closet(s), Vaulted Ceiling(s)
- Windows: Skylight(s)
- Basement: Finished
- Number of fireplaces: 1
- Fireplace features: One, Living Room, Insert
Interior area
- Total interior livable area: 1,746 sqft
- Finished area above ground: 1,394
- Finished area below ground: 352
Property
Parking
- Total spaces: 2
- Parking features: Attached, Detached
- Garage spaces: 2
Features
- Levels: Tri-Level
- Patio & porch: Patio
- Exterior features: Sprinkler System
- Fencing: Wood
Lot
- Size: 8,276 Square Feet
- Features: Cul-De-Sac
Details
- Additional structures: Outbuilding
- Parcel number: 0871393202303026.00
Construction
Type & style
- Home type: SingleFamily
- Architectural style: Traditional
- Property subtype: Single Family Onsite Built
Materials
- Stone, Frame w/Less than 50% Mas
- Foundation: Partial, No Basement Windows
- Roof: Composition
Condition
- Year built: 1987
Utilities & green energy
- Gas: Natural Gas Available
- Utilities for property: Sewer Available, Natural Gas Available, Public
Community & HOA
Community
- Security: Smoke Detector(s)
- Subdivision: PRAIRIE PARK
HOA
- Has HOA: No
Location
- Region: Wichita
Financial & listing details
- Price per square foot: $143/sqft
- Tax assessed value: $216,600
- Annual tax amount: $2,725
- Date on market: 10/1/2026
- Cumulative days on market: 3 days
- Ownership: Individual
- Road surface type: Paved
Estimated market value
$246,200
$234,000 - $259,000
$1,312/mo
Price history
Price history is unavailable.
Public tax history
| Year | Property taxes | Tax assessment |
|---|---|---|
| 2025 | $2,729 +6.2% | $24,909 +7% |
| 2024 | $2,570 +790.6% | $23,276 +12% |
| 2023 | $289 -86.1% | $20,781 |
| 2022 | $2,078 +98.1% | -- |
| 2021 | $1,049 +5.1% | -- |
| 2020 | $998 +2276.8% | $15,767 +9% |
| 2019 | $42 -97.5% | $14,467 +4% |
| 2018 | $1,665 +3.9% | $13,915 |
| 2017 | $1,602 +101% | -- |
| 2016 | $797 -50.6% | -- |
| 2015 | $1,612 -1.3% | -- |
| 2014 | $1,634 | -- |
| 2013 | -- | -- |
| 2012 | -- | -- |
| 2011 | -- | $14,306 |
| 2008 | -- | $14,306 +3% |
| 2007 | -- | $13,892 +3% |
| 2006 | -- | $13,490 +3% |
| 2005 | -- | $13,099 +1.4% |
| 2004 | -- | $12,915 +6% |
| 2003 | -- | $12,179 +6% |
| 2002 | -- | $11,489 +6% |
| 2000 | -- | $10,834 |
Find assessor info on the county website
Monthly payment
Est. payment
Payment breakdown
Explore the cost of this home by adjusting the details. Changes won't be saved.Climate risks
Neighborhood: 67209
Nearby schools
Schools provided by the listing agent
- Elementary: Amelia Earhart
- Middle: Goddard
- High: Robert Goddard
Source: SCKMLS as distributed by MLS GRID. This data may not be complete. We recommend contacting the local school district to confirm school assignments for this home.


Similar homes
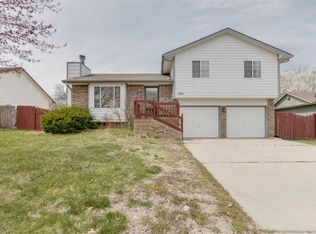
- $--3 bd2 ba2.4k sqft360 S Covington St, Wichita, KS 67209AuctionAuction.com 2
- $250,0003 bd3 ba1.7k sqft10013 W Dora St, Wichita, KS 67209For Sale
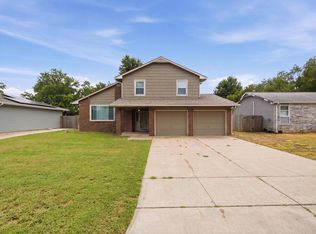 MLS ID #676639, Karianne Williams, Coldwell Banker Plaza Real Estate. SCKMLS as distributed by MLS GRID
 - $249,9003 bd2 ba2k sqft2153 S Lark Ct, Wichita, KS 67209For Sale
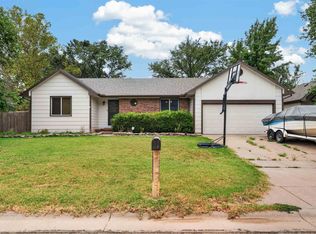 MLS ID #677718, Josh Roy, Keller Williams Hometown Partners. SCKMLS as distributed by MLS GRID
 - $269,9003 bd2 ba1.8k sqft1826 S Mars St, Wichita, KS 67209For Sale
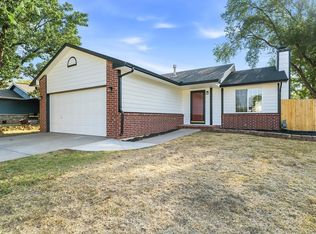 MLS ID #678116, Grant Farha, LPT Realty, LLC. SCKMLS as distributed by MLS GRID
