This remodeled 3 bed 1 bath home is ready for its next owner. Situated in a rural setting with plenty of outdoor space and close to the highway - currently tenant occupied and rents for $14,592 annually. Add this one to your investment portfolio if you want a turnkey property with very little maintenance needed, or turn it into a family home.
For sale
$125,000
10216 W Powdermill Rd, Edwards, IL 61528
3beds
1,032sqft
Single Family Residence, Residential
Built in 1940
9,120 Square Feet Lot
$109,600 Zestimate®
$121/sqft
$-- HOA
What's special
- 81 days
- 324
- 5
Zillow last checked:
Listing updated:
Listed by:
Elizabeth Bowen Mobile:319-850-5309,
RE/MAX Traders Unlimited,
Mitchell LaHood,
RE/MAX Traders Unlimited
Source: RMLS Alliance as distributed by MLS GRID,MLS#: PA1267805 Originating MLS: Peoria Area Association of Realtors
Originating MLS: Peoria Area Association of Realtors
Facts & features
Interior
Bedrooms & bathrooms
- Bedrooms: 3
- Bathrooms: 1
- Full bathrooms: 1
Bedroom 1
- Level: Main
- Dimensions: 12ft 9in x 8ft 6in
Bedroom 2
- Level: Main
- Dimensions: 12ft 0in x 9ft 3in
Bedroom 3
- Level: Main
- Dimensions: 12ft 0in x 9ft 5in
Additional room
- Description: Transition
- Level: Main
- Dimensions: 13ft 0in x 7ft 9in
Kitchen
- Level: Main
- Dimensions: 14ft 2in x 11ft 4in
Laundry
- Level: Main
- Dimensions: 8ft 11in x 5ft 3in
Living room
- Level: Main
- Dimensions: 14ft 0in x 13ft 11in
Main level
- Area: 1032
Heating
- Forced Air
Cooling
- Central Air
Appliances
- Included: Range, Refrigerator, Gas Water Heater
Features
- Basement: Partial,Unfinished
Interior area
- Total structure area: 1,032
- Total interior livable area: 1,032 sqft
Property
Parking
- Total spaces: 2
- Parking features: Detached, Gravel
- Garage spaces: 2
- Details: Number Of Garage Remotes: 0
Features
- Patio & porch: Deck, Porch
Lot
- Size: 9,120 Square Feet
- Dimensions: 160 x 57
- Features: Level
Details
- Parcel number: 1319306002
- Zoning description: R2
Construction
Type & style
- Home type: SingleFamily
- Architectural style: Ranch
- Property subtype: Single Family Residence, Residential
Materials
- Frame, Vinyl Siding
- Foundation: Block
- Roof: Shingle
Condition
- New construction: No
- Year built: 1940
Utilities & green energy
- Sewer: Public Sewer
- Water: Public
Community & HOA
Community
- Subdivision: Yates
Location
- Region: Edwards
Financial & listing details
- Price per square foot: $121/sqft
- Tax assessed value: $21,930
- Annual tax amount: $580
- Date on market: 6/25/2026
- Cumulative days on market: 83 days
- Road surface type: Paved
Estimated market value
$109,600
$101,000 - $118,000
$1,218/mo
Price history
| Date | Event | Price |
|---|---|---|
| 6/25/2026 | Listed for sale | $125,000+197.6%$121/sqft |
Source:  RMLS Alliance as distributed by MLS GRID #PA1267805 Report a problem RMLS Alliance as distributed by MLS GRID #PA1267805 Report a problem | ||
| 5/21/2025 | Sold | $42,000+110%$41/sqft |
Source: Public Record Report a problem | ||
| 12/15/2008 | Sold | $20,000$19/sqft |
Source: Public Record Report a problem | ||
Public tax history
| Year | Property taxes | Tax assessment |
|---|---|---|
| 2024 | $539 +9.4% | $7,310 +10.1% |
| 2023 | $493 -4.2% | $6,640 -3.8% |
| 2022 | $514 +2.8% | $6,900 +3.9% |
| 2021 | $501 -2.6% | $6,640 |
| 2020 | $514 -0.3% | $6,640 |
| 2019 | $515 -1.7% | $6,640 -1.8% |
| 2018 | $525 -2.4% | $6,760 -2% |
| 2017 | $537 +46.9% | $6,900 +47.1% |
| 2016 | $366 +7% | $4,690 +4% |
| 2015 | $342 +1.4% | $4,510 -0.4% |
| 2014 | $337 +0.1% | $4,530 +0.9% |
| 2013 | $337 -62.6% | $4,490 -64.1% |
| 2011 | $899 +56.1% | $12,520 -11% |
| 2010 | $576 +4.7% | $14,060 +2% |
| 2009 | $550 -3.7% | $13,780 +2% |
| 2008 | $572 +2.2% | $13,510 +4.3% |
| 2007 | $560 +8.2% | $12,950 +5% |
| 2006 | $517 +2.1% | $12,330 +1.5% |
| 2005 | $507 +25.3% | $12,150 +36.4% |
| 1998 | $404 | $8,910 |
Find assessor info on the county website
Monthly payment
Est. payment
Payment breakdown
Explore the cost of this home by adjusting the details. Changes won't be saved.Climate risks
Neighborhood: 61528
Nearby schools
Schools provided by the listing agent
- High: Elmwood
Source: RMLS Alliance as distributed by MLS GRID. This data may not be complete. We recommend contacting the local school district to confirm school assignments for this home.
Similar homes
- $--3 bd1 ba1k sqft5318 W Katherine Ave, Peoria, IL 61604Auction
 Auction.com 2
 - $--3 bd2 ba1.2k sqft826 N Limestone Ln, Peoria, IL 61604Auction
 Xome
Xome - $--3 bd2 ba1.2k sqft2414 N Northcrest Dr, Peoria, IL 61604Auction
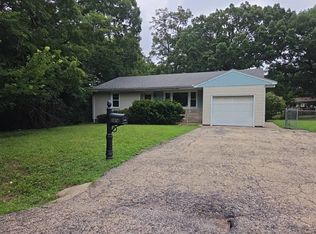 Auction.com 2
 - $122,5003 bd1 ba1.1k sqft2106 W Forrest Hill Ave, Peoria, IL 61604For Sale
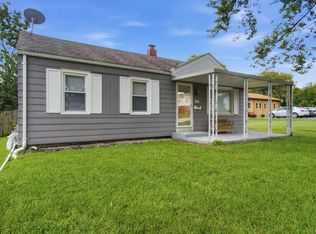
 MLS ID #PA1269317, Marilyn R Kohn, RE/MAX Traders Unlimited. RMLS Alliance as distributed by MLS GRID
 - $120,0002 bd2 ba1.3k sqft812 N Fernwood Cir, Peoria, IL 61604For SaleMLS ID #PA1269869, Adam J Merrick, Adam Merrick Real Estate. RMLS Alliance as distributed by MLS GRID
- $129,0005 bd2 ba1k sqft75 W Vernon St, Farmington, IL 61531For SaleMLS ID #PA1270079, Sherri D Delost, Jim Maloof Realty, Inc.. RMLS Alliance as distributed by MLS GRID
- $124,9002 bd1 ba1k sqft531 S Barnewolt Dr, Peoria, IL 61604For SaleMLS ID #PA1265044, Donna L Fauntleroy, Coldwell Banker Real Estate Group. RMLS Alliance as distributed by MLS GRID
- $130,0003 bd1 ba898 sqft22529 N Creek Rd, Canton, IL 61520For SaleMLS ID #PA1270143, Michaeline D Harrison, Jim Maloof Realty, Inc.. RMLS Alliance as distributed by MLS GRID
- $135,0004 bd2 ba1.5k sqft3800 W Brighton Ave, Peoria, IL 61615For SaleMLS ID #PA1268242, Linda P Kepple, Keller Williams Premier Realty. RMLS Alliance as distributed by MLS GRID
- $149,9003 bd1 ba1.4k sqft2914 N Isabell Ave, Peoria, IL 61604For SaleMLS ID #PA1270111, Rocio Matthews, Coldwell Banker Real Estate Group. RMLS Alliance as distributed by MLS GRID
