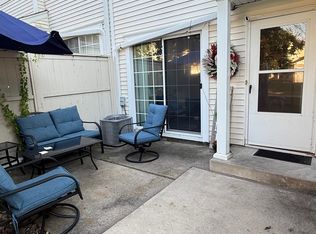
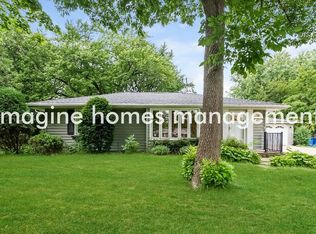
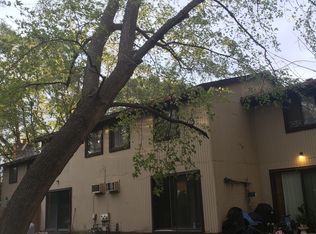
Wonderful West Bloomington home on quiet cul-de-sac with new flooring throughout. 2 car attached garage with driveway and street parking available. The home features 4 bedrooms, 3 baths and private fenced backyard. The main level includes living room, large 4 season porch with lots of sun light, kitchen, full bathroom, and 3 bedrooms including private master 1/2 bath. Upstairs kitchen and living room painted to neutral gray tone in 2025 - not reflected in pictures. The basement was completely remodeled in 2021 with new carpet, paint, trim, doors, HVAC, and lighting/electrical. Basement includes wide open family room, 4th bedroom, updated 3/4 bath, and laundry room with tons of storage throughout. New roof in 2020 and high efficiency water heater in 2021. All appliances included. This home is closely situated near parks, entertainment, shopping, and all major highways in the Twin Cities.
First months rent and security deposit due at lease signing. All utilities (gas, electric, TV/Internet) including enrollment in the Home Service Plus Repair plan through CenterPoint Energy is to be maintained by tenant. Water and Garbage will be billed to owner and re-billed to the tenant. Renter will be responsible for toilet backups as well as lawn care and snow removal. Supplies not included. This home does not currently qualify for housing assistance programs such as section 8.
Minimum Qualification Requirements:
Credit Score: 600
Income: 3X Rent
Evictions: None
Pets are negotiable
House for rent
Accepts Zillow applications
$3,250/moFees may apply
10216 Washburn Cir S, Minneapolis, MN 55431
4beds
2,223sqft
Price may not include required fees and charges. Price shown reflects the lease term provided. Learn more|
Single family residence
Available now
Cats, dogs OK
Air conditioner, central air
In unit laundry
Attached garage parking
Central, forced air
What's special
Private fenced backyardWide open family roomAll appliances includedQuiet cul-de-sac
- 15 days |
- -- |
- -- |
Zillow last checked:
Listing updated:
Travel times
Facts & features
Interior
Bedrooms & bathrooms
- Bedrooms: 4
- Bathrooms: 3
- Full bathrooms: 3
Heating
- Central, Forced Air
Cooling
- Air Conditioner, Central Air
Appliances
- Included: Dishwasher, Dryer, Freezer, Microwave Oven, Oven, Refrigerator, Washer
- Laundry: In Unit
Interior area
- Total interior livable area: 2,223 sqft
Property
Parking
- Parking features: Attached, Garage, Off Street
- Has attached garage: Yes
- Details: Contact manager
Features
- Patio & porch: Patio, Porch
Lot
- Features: Back Yard
Details
- Additional structures: Garage(s), Shed(s)
Construction
Type & style
- Home type: SingleFamily
- Property subtype: Single Family Residence
Community & HOA
Location
- Region: Minneapolis
Financial & listing details
- Lease term: 1 Year
Nearby apartments for rent



Price history
| Date | Event | Price |
|---|---|---|
| 7/12/2026 | Listed for rent | $3,250$1/sqft |
Source: Zillow Rentals Report a problem | ||
| 5/7/2025 | Listing removed | $3,250$1/sqft |
Source: Zillow Rentals Report a problem | ||
| 5/1/2025 | Listed for rent | $3,250+12.1%$1/sqft |
Source: Zillow Rentals Report a problem | ||
| 4/8/2023 | Listing removed | -- |
Source: Zillow Rentals Report a problem | ||
| 3/7/2023 | Listed for rent | $2,900$1/sqft |
Source: Zillow Rentals Report a problem | ||
| 6/20/2014 | Sold | $254,200$114/sqft |
Source:  Lake Superior Area Realtors as distributed by MLS GRID #2173035 Report a problem Lake Superior Area Realtors as distributed by MLS GRID #2173035 Report a problem | ||
Neighborhood: 55431
Nearby schools
GreatSchools rating
- 8/10Olson Elementary SchoolGrades: K-5Distance: 1 mi
- 6/10Oak Grove Middle SchoolGrades: 6-8Distance: 1.2 mi
- 3/10Kennedy Senior High SchoolGrades: 9-12Distance: 2.2 mi