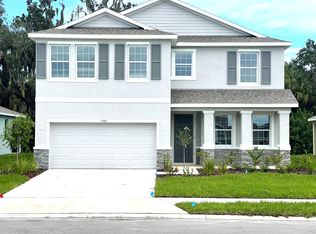
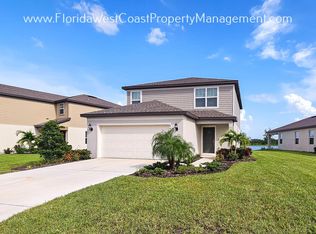
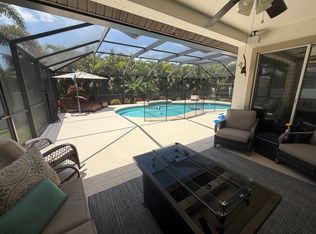
Almost 3000 square feet. 4 bedroom and 2.5 bathroom two-story home with a large loft and beautiful quiet water view! Summerwoods community in Parrish. When you first walk into the house, you will be greeted with a Flex/Den area, first floor guest bedroom, plus a half bath and a bright Kitchen overlooking the Gathering room. No carpet in main living area. Under the staircase there is a storage space with a shelf. The Upstairs has a loft area for you to watch TV or relax or make it a playroom or study area. You decide. The master bedroom is oversize with a master closet with a bright window. The other side of the primary suite has 3 large guest bedrooms. It is easy to commute between Tampa, St Pete, Bradenton, and Sarasota. The community also offers a resort-style pool, splash park and playground. A tenant application with HOA approval is required. Lawn care is included in rent. Pets okay with owner approval and nonrefundable pet fee. Carpet Cleaning will be just before move in. If needed Owner willing to fence in backyard
Call today.
House for rent
$3,700/moFees may apply
10217 Daybreak Gln, Parrish, FL 34219
4beds
2,630sqft
Price may not include required fees and charges. Learn more|
Singlefamily
Available now
Cats, dogs OK
Air conditioner, central air
In unit laundry
2 Attached garage spaces parking
Central, electric
What's special
Large loftBeautiful quiet water viewFirst floor guest bedroom
- 92 days |
- -- |
- -- |
Zillow last checked:
Listing updated:
Travel times

Let’s turn your rent into credit progress
Build credit history with every on-time payment and get credit for the payment you’re already making.
Facts & features
Interior
Bedrooms & bathrooms
- Bedrooms: 4
- Bathrooms: 3
- Full bathrooms: 2
- 1/2 bathrooms: 1
Rooms
- Room types: Loft
Heating
- Central, Electric
Cooling
- Air Conditioner, Central Air
Appliances
- Included: Dishwasher, Dryer, Garbage Disposal, Microwave Oven, Range, Refrigerator, Washer
- Laundry: In Unit, Laundry Room
Features
- Living Room/Dining Room Combo, PrimaryBedroom Upstairs, Walk-In Closet(s)
- Flooring: Carpet, Ceramic
Interior area
- Total interior livable area: 2,630 sqft
Video & virtual tour
Property
Parking
- Total spaces: 2
- Parking features: Attached, Driveway, Garage, Open
- Has attached garage: Yes
- Has uncovered spaces: Yes
- Details: Contact manager
Features
- Stories: 2
- Exterior features: Fence Restrictions, Living Room/Dining Room Combo, PrimaryBedroom Upstairs, Walk-In Closet(s)
- Has view: Yes
- View description: Pond, Water View
Details
- Additional structures: Garage(s)
- Parcel number: 401636809
Construction
Type & style
- Home type: SingleFamily
- Property subtype: SingleFamily
Condition
- Year built: 2023
Community & HOA
HOA
- Amenities included: Pond Year Round
Location
- Region: Parrish
Financial & listing details
- Lease term: 12 Months
Nearby apartments for rent



Price history
| Date | Event | Price |
|---|---|---|
| 9/1/2026 | Price change | $3,700+5.7%$1/sqft |
Source: Stellar MLS #A4696376 Report a problem | ||
| 7/25/2026 | Price change | $3,500-2.8%$1/sqft |
Source: Stellar MLS #A4696376 Report a problem | ||
| 6/8/2026 | Listed for rent | $3,600$1/sqft |
Source: Stellar MLS #A4696376 Report a problem | ||
Neighborhood: 34219
Nearby schools
GreatSchools rating
- 7/10Virgil Mills Elementary SchoolGrades: PK-5Distance: 2.2 mi
- 5/10Buffalo Creek Middle SchoolGrades: 6-8Distance: 2.1 mi
- 5/10Parrish Community High SchoolGrades: 9-12Distance: 1.4 mi