Welcome to this beautiful home located in the desirable St. Vrain Ranch subdivision conveniently located near the library, shopping and restaurants. The front porch and mature landscaping make a pleasant setting for sipping your morning coffee as the sun rises. Inside the main floor offers an open floor plan great for entertaining. The front room can be used as a formal dining room, secondary living room or an office. The kitchen offers abundant storage with Alder cabinetry and pantry. Stone countertops, newer appliances and island make this kitchen a dream to cook in. A large eat in kitchen space flows seamlessly into a spacious living room with vaulted ceiling and gas fireplace. Off the garage is a convenient mud room space, laundry area and half bathroom. Upstairs the primary bedroom is separated from the other three and features a vaulted ceiling, large walk in closet, and luxurious 5 piece bathroom with a separate soaker tub and shower. There are 3 additional bedrooms upstairs and a full bathroom. The full basement offers plenty of room for expansion and is partially finished with a 5th bedroom. The dreamy and private backyard features an extra large back patio perfect and mature shade trees for enjoying beautiful Colorado days. It is fully fenced with a blooming berry garden and a shed wired with electricity. The large three car garage gives plenty of space for cars and toys. This home is a real beauty and has been freshly painted and well maintained. A whole house humidifier and mini split for additional AC in the master bedroom have been added to make living in this home even more comfortable. Harney Park is just down the street and is one of the best parks in the area with a playground, pavilions, basketball court, volleyball net and walking/biking trails. Don't miss this one, it's not going to last long. Schedule your showing today.
Sold for $605,000
$605,000
10217 Dover St, Firestone, CO 80504
5beds
3,252sqft
Single Family Residence
Built in 2006
7,373 Square Feet Lot
$599,900 Zestimate®
$186/sqft
$3,243 Estimated rent
Home value
$599,900
$570,000 - $630,000
$3,243/mo
Zestimate® history
Owner options
List your home for rent
$3,243/mo
Rent Zestimate®
Find your next renter with Zillow Rental Manager. Plus, with online applications, you can quickly screen prospective tenants – for free.
$3,243/mo
Rent Zestimate®
Refinance and save
$3,851/mo
Est. payment
Refinancing to a lower rate could help reduce your monthly payments and save thousands over the life of the loan.
$3,851/mo
Est. payment
Explore your selling options
Work with a Zillow partner agent
Leverage their expertise and Zillow's premium Showcase listings to get your home seen by more buyers.
Get startedList with your own agent
Get your home in front of millions of buyers by listing it on Zillow.
Learn how to do itSell it yourself
Take full control of how buyers see your home on Zillow by listing For Sale by Owner (FSBO).
List your homeWhat's special
Zillow last checked:
Listing updated:
Listed by:
Sarah Gooch 843-496-3458,
1st Realty Associates Inc
Bought with:
Kaly Batson, 40015685
Fathom Realty Colorado LLC
Source: IRES as distributed by MLS GRID,MLS#: 1008550
Facts & features
Interior
Bedrooms & bathrooms
- Bedrooms: 5
- Bathrooms: 3
- Full bathrooms: 2
- 1/2 bathrooms: 1
- Main level bathrooms: 1
Primary bedroom
- Description: Carpet
- Features: 5 Piece Primary Bath
- Level: Upper
- Area: 240 Square Feet
- Dimensions: 15 x 16
Bedroom 2
- Level: Upper
Bedroom 3
- Level: Upper
Bedroom 4
- Level: Upper
Bedroom 5
- Level: Basement
Kitchen
- Description: Wood
- Level: Main
- Area: 180 Square Feet
- Dimensions: 12 x 15
Laundry
- Description: Laminate
- Level: Main
Living room
- Description: Carpet
- Level: Main
Heating
- Forced Air
Appliances
- Included: Electric Range, Dishwasher, Microwave
- Laundry: Washer/Dryer Hookup
Features
- Eat-in Kitchen, Separate Dining Room, Cathedral Ceiling(s), Open Floorplan, Pantry, Walk-In Closet(s), Kitchen Island
- Windows: Window Coverings
- Basement: Full,Partially Finished
- Has fireplace: Yes
- Fireplace features: Gas
Interior area
- Total structure area: 2,174
- Total interior livable area: 3,252 sqft
- Finished area above ground: 2,174
Property
Parking
- Total spaces: 3
- Parking features: Garage - Attached
- Attached garage spaces: 3
- Details: Attached
Features
- Levels: Two
- Stories: 2
- Patio & porch: Patio
- Exterior features: Sprinkler System
- Fencing: Fenced
Lot
- Size: 7,373 Square Feet
- Features: Paved
Details
- Additional structures: Storage
- Parcel number: R0857301
- Zoning: Res
- Special conditions: Private Owner
Construction
Type & style
- Home type: SingleFamily
- Property subtype: Single Family Residence
Materials
- Frame
- Roof: Composition
Condition
- New construction: No
- Year built: 2006
Utilities & green energy
- Electric: United Power
- Gas: Black Hills
- Sewer: Public Sewer
- Water: City
- Utilities for property: Natural Gas Available, Electricity Available
Community & HOA
Community
- Features: Playground, Park, Trail(s)
- Subdivision: St. Vrain
HOA
- Has HOA: Yes
- Services included: Common Amenities, Management
- HOA fee: $350 annually
- HOA name: St Vrain Ranch POA
- HOA phone: 303-486-0232
Location
- Region: Firestone
Financial & listing details
- Price per square foot: $186/sqft
- Tax assessed value: $562,314
- Annual tax amount: $3,384
- Date on market: 5/2/2024
- Listing terms: Cash,Conventional,FHA,VA Loan
- Exclusions: Seller's personal property, clothes washer/dryer, garage and basement freezers & fridge
- Electric utility on property: Yes
Price history
| Date | Event | Price |
|---|---|---|
| 6/7/2024 | Sold | $605,000-1.6%$186/sqft |
Source:  IRES as distributed by MLS GRID #1008550 Report a problem IRES as distributed by MLS GRID #1008550 Report a problem | ||
| 5/15/2024 | Pending sale | $615,000$189/sqft |
Source: IRES as distributed by MLS GRID #1008550 Report a problem | ||
| 5/7/2024 | Listed for sale | $615,000+17.1%$189/sqft |
Source:  REcolorado as distributed by MLS GRID #IR1008550 Report a problem REcolorado as distributed by MLS GRID #IR1008550 Report a problem | ||
| 9/10/2021 | Sold | $525,000+59.7%$161/sqft |
Source: Public Record Report a problem | ||
| 8/19/2015 | Sold | $328,700+1.1%$101/sqft |
Source: Public Record Report a problem | ||
| 7/2/2015 | Listed for sale | $325,000+24.5%$100/sqft |
Source: Group Horsetooth #768073 Report a problem | ||
| 8/22/2006 | Sold | $260,943$80/sqft |
Source: Public Record Report a problem | ||
Public tax history
| Year | Property taxes | Tax assessment |
|---|---|---|
| 2026 | $3,944 +11.8% | $34,410 -2.1% |
| 2025 | $3,528 +4.3% | $35,150 -6.2% |
| 2024 | $3,384 +12.8% | $37,490 -0.9% |
| 2023 | $2,999 -0.9% | $37,840 +32% |
| 2022 | $3,028 +5.9% | $28,670 -2.8% |
| 2021 | $2,858 | $29,490 +5.1% |
| 2020 | $2,858 +12.3% | $28,060 |
| 2019 | $2,544 -12.3% | $28,060 +9.8% |
| 2018 | $2,900 +14% | $25,550 |
| 2017 | $2,544 -2.2% | $25,550 +6.9% |
| 2016 | $2,601 +8.5% | $23,890 |
| 2015 | $2,396 +32.6% | $23,890 +32.4% |
| 2014 | $1,807 | $18,040 |
| 2013 | -- | $18,040 -1.5% |
| 2012 | -- | $18,320 |
| 2011 | -- | $18,320 +5.6% |
| 2010 | -- | $17,350 |
| 2009 | -- | $17,350 -21.4% |
| 2008 | -- | $22,080 |
| 2007 | -- | $22,080 +135.1% |
| 2006 | -- | $9,390 |
| 2005 | -- | $9,390 -18.1% |
| 2004 | -- | $11,470 |
Find assessor info on the county website
Neighborhood: 80504
Nearby homes
- $571,8004 bd3 ba2.8k sqft10207R Dover St, Longmont, CO 80504Off Market
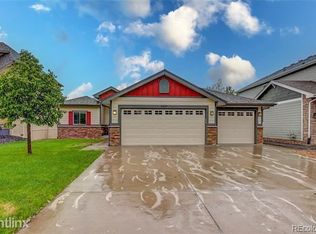
- $586,7003 bd2 ba3.2k sqft10227 Dover St, Firestone, CO 80504Off Market

- $590,0004 bd3 ba2.9k sqft10207 Dover St, Firestone, CO 80504Sold

- $593,1004 bd4 ba2.5k sqft10187 Dover St, Firestone, CO 80504Off Market
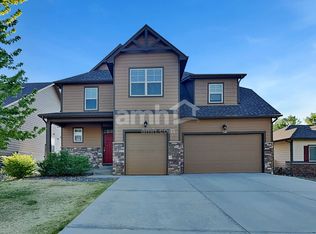
- $539,0003 bd2 ba3.3k sqft10237 Dover St, Firestone, CO 80504Off Market
- $611,7004 bd4 ba2.6k sqft10214 Dogwood St, Firestone, CO 80504Off Market
- $578,9004 bd3 ba3.3k sqft10234 Dogwood St, Firestone, CO 80504Off Market
- $522,5003 bd2 ba3.3k sqft10204 Dover St, Firestone, CO 80504Off Market
Nearby schools
GreatSchools rating
- 6/10Prairie Ridge Elementary SchoolGrades: PK-5Distance: 0.4 mi
- 6/10Coal Ridge Middle SchoolGrades: 6-8Distance: 0.5 mi
- 7/10Frederick Senior High SchoolGrades: 9-12Distance: 3.3 mi
Schools provided by the listing agent
- Elementary: Prairie Ridge
- Middle: Coal Ridge
- High: Mead
Source: IRES as distributed by MLS GRID. This data may not be complete. We recommend contacting the local school district to confirm school assignments for this home.
Get a cash offer in 3 minutes
Find out how much your home could sell for in as little as 3 minutes with a no-obligation cash offer.
Estimated market value
$599,900
Get a cash offer in 3 minutes
Find out how much your home could sell for in as little as 3 minutes with a no-obligation cash offer.
Estimated market value
$599,900
- Colorado
- Weld County
- Firestone
- 80504
- 10217 Dover St
Nearby cities
Nearby zip codes
Other Firestone Topics
