Skip main navigation
Closed
  • $1,149,100

    10217 E Sunrise Vis, Auburn, CA 95603

    4beds
    3,190sqft
    Single Family Residence
    Built in 2004
    0.68 Acres Lot
    $1,149,100 Zestimate®
    $360/sqft
    $4,478 Estimated rent

    Home value

    $1,149,100

    $1.07M - $1.24M

    $4,478/mo

    Zestimate® history
    Loading
    Loading...

    Owner options

    List your home for rent

    $4,478/mo

    Rent Zestimate®

    Find your next renter with Zillow Rental Manager. Plus, with online applications, you can quickly screen prospective tenants – for free.

    Learn more

    $4,478/mo

    Rent Zestimate®

    Refinance and save

    $7,389/mo

    Est. payment

    Refinancing to a lower rate could help reduce your monthly payments and save thousands over the life of the loan.

    See today's rates

    $7,389/mo

    Est. payment

    Explore your selling options

    Work with a Zillow partner agent

    Leverage their expertise and Zillow's premium Showcase listings to get your home seen by more buyers.

    Get started

    List with your own agent

    Get your home in front of millions of buyers by listing it on Zillow.

    Learn how to do it

    Sell it yourself

    Take full control of how buyers see your home on Zillow by listing For Sale by Owner (FSBO).

    List your home

    What's special

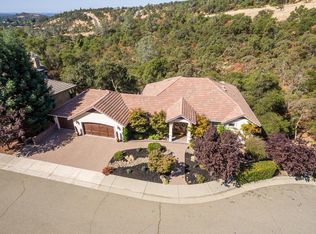
    Welcome to Granite Bay Vista View Homes! Enter an Extraordinarily well designed Court Yard - Open the Custom Green Entry Door & Begin to feel the grandeur of Luxurious living. Come Inspect The Distinguished-Design-Colors & Quality Construction. Features include Granite , Slate ,Brazilian cherry wood floors , Stereo speakers throughout, Sauna,Spa/Hot Tub,Central Vacuum, 2 A/C units ,local view from all rooms Garage 813SQ FT! BONUS:Stunning 800 SQ.FT Art-Studio(Not Part Of HM SQ ft)

    This property is off market, which means it's not currently listed for sale or rent on Zillow. This may be different from what's available on other websites or public sources.

    Zillow last checked:

    Listing updated:

    Listed by:

    Dan Ernest DRE #00822073,

    Execblue

    Bought with:

    Dan Ernest, DRE #00822073

    Execblue

    Source: MetroList Services of CA,MLS#: 15041244Originating MLS: MetroList Services, Inc.

    Facts & features

    Interior

    Bedrooms & bathrooms
    • Bedrooms: 4
    • Bathrooms: 3
    • Full bathrooms: 3
    Rooms
    • Room types: Bathroom, Bonus Room, Den, Family Room, Great Room, Master Bathroom, Master Bedroom
    Primary bedroom
    • Features: Balcony, Ground Floor, Sitting Area, Sound System, Walk-In Closet
    Primary bathroom
    • Features: Double Vanity, Sunken Tub, Tile, Walk-In Closet(s)
    Dining room
    • Features: Bar, Dining/Family Combo, Dining/Living Combo
    Kitchen
    • Features: Granite Counters, Kitchen Island, Kitchen/Family Combo
    Heating
    • Central, Electric, Fireplace Insert, MultiUnits, Natural Gas, Wood Stove
    Cooling
    • Ceiling Fan(s), Central Air, Zoned, Whole House Fan, Attic Fan
    Appliances
    • Included: Built-In Freezer, Built-In Gas Oven, Built-In Gas Range, Built-In Refrigerator, Trash Compactor, Dishwasher, Free-Standing Gas Range, Gas Cooktop, Microwave, Self Cleaning Oven
    • Laundry: Cabinets, Laundry Chute, Inside Room, Sink
    Features
    • Central Vacuum
    • Flooring: Carpet, Stone, Wood
    • Number of fireplaces: 2
    • Fireplace features: Electric, Family Room, Gas Log, Insert, Living Room
    Interior area
    • Total interior livable area: 3,190 sqft

    Property

    Parking
    • Total spaces: 3
    • Parking features: Attached, Garage Door Opener, Garage Faces Front, Guest
    • Attached garage spaces: 3
    Features
    • Stories: 2
    • Exterior features: Balcony, Covered Courtyard
    • Has spa: Yes
    • Spa features: Bath
    Lot
    • Size: 0.68 Acres
    • Features: Auto Sprinkler F&R, Cul-De-Sac, Curb(s), Greenbelt, Low Maintenance
    Details
    • Additional structures: Pergola
    • Zoning description: R1
    • Other equipment: Audio/Video Prewired, MultiPhone Lines

    Construction

    Type & style
    • Home type: SingleFamily
    • Architectural style: Contemporary,Mediterranean
    • Property subtype: Single Family Residence
    Materials
    • Frame, Stucco
    • Foundation: Raised
    • Roof: Tile
    Condition
    • Year built: 2004
    Details
    • Builder name: Owner

    Utilities & green energy

    • Sewer: Sewer Connected
    • Water: Public
    • Utilities for property: Public, Cable Available, Cable Connected, Internet Available, Natural Gas Connected, Underground Utilities, Sewer Connected

    Community & HOA

    HOA
    • Has HOA: Yes
    • HOA fee: $114 quarterly
    Location
    • Region: Auburn

    Financial & listing details

    • Price per square foot: $360/sqft
    • Date on market: 6/27/2025
    • Road surface type: Paved Sidewalk

    Price history

    DateEventPrice
    10/6/2015Sold$705,000$221/sqft
    Source: MetroList Services of CA #15041244 Report a problem

    Public tax history

    Tax history is unavailable.

    Neighborhood: 95603

    Nearby schools

    GreatSchools rating
    Get a cash offer in 3 minutes
    Find out how much your home could sell for in as little as 3 minutes with a no-obligation cash offer.
    Estimated market value
    $1,149,100
    Get a cash offer in 3 minutes
    Find out how much your home could sell for in as little as 3 minutes with a no-obligation cash offer.
    Estimated market value
    $1,149,100