Skip main navigation
Sold
  • Price Unknown

    10217 Forrest Dr, Frisco, TX 75035

    3beds
    2,006sqft
    Single Family Residence
    Built in 1994
    6,969 Square Feet Lot
    $527,200 Zestimate®
    $--/sqft
    $2,857 Estimated rent

    Home value

    $527,200

    $501,000 - $554,000

    $2,857/mo

    Zestimate® history
    Loading
    Loading...

    Owner options

    List your home for rent

    $2,857/mo

    Rent Zestimate®

    Find your next renter with Zillow Rental Manager. Plus, with online applications, you can quickly screen prospective tenants – for free.

    Learn more

    $2,857/mo

    Rent Zestimate®

    Refinance and save

    Refinancing to a lower rate could help reduce your monthly payments and save thousands over the life of the loan.

    See today's rates

    Explore your selling options

    Work with a Zillow partner agent

    Leverage their expertise and Zillow's premium Showcase listings to get your home seen by more buyers.

    Get started

    List with your own agent

    Get your home in front of millions of buyers by listing it on Zillow.

    Learn how to do it

    Sell it yourself

    Take full control of how buyers see your home on Zillow by listing For Sale by Owner (FSBO).

    List your home

    What's special

    Modern finishesDedicated officeBeautifully updated ensuite bathNewly landscaped side yardUpdated appliancesFilled with natural lightDesigner touches throughout
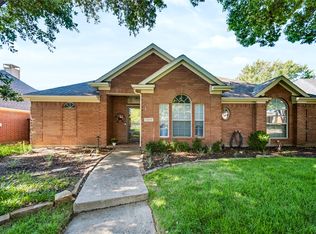
    Welcome to your beautifully reimagined home in Frisco, TX with no HOA! This stunning 3-bedroom, 2-bath residence also features a dedicated office, perfect for working from home or pursuing creative hobbies. Completely reimagined and renovated in 2024, this home showcases modern finishes, thoughtful upgrades, and designer touches throughout. Major improvements include a new roof (2023), HVAC system (2023), and water heater (2021), providing comfort and peace of mind for years to come. The bright, open-concept layout is filled with natural light, creating a warm and inviting atmosphere. The spacious kitchen offers updated appliances, generous counter space, and seamless flow for everyday living and entertaining. Relax in the private primary suite featuring a beautifully updated ensuite bath, while two additional bedrooms provide flexibility for family or guests. Enjoy the outdoors from the covered patio and newly landscaped side yard, with the added benefit of a lot that backs to a peaceful greenbelt with no immediate home directly behind you, offering extra privacy and a serene backdrop. Conveniently located just minutes from top-rated Frisco ISD schools, Cannaday Recreation Center, shopping, dining, parks, and more! This beautifully renovated home combines modern style, comfort, privacy, and an unbeatable Frisco location. Check MLS for the complete upgrade list.

    Zillow last checked:

    Listing updated:

    Listed by:

    Kirsten Puhl 0781203 760-953-1464,

    Central Metro Realty 512-454-6873

    Bought with:

    Giovanni Locatelli, 0712524

    Gregorio Real Estate Company

    Source: NTREIS,MLS#: 21336712

    Facts & features

    Interior

    Bedrooms & bathrooms
    • Bedrooms: 3
    • Bathrooms: 2
    • Full bathrooms: 2
    Primary bedroom
    • Features: Ceiling Fan(s), En Suite Bathroom, Walk-In Closet(s)
    • Level: First
    • Dimensions: 14 x 14
    Bedroom
    • Features: Ceiling Fan(s), Walk-In Closet(s)
    • Level: First
    • Dimensions: 13 x 10
    Bedroom
    • Features: Ceiling Fan(s), Walk-In Closet(s)
    • Level: First
    • Dimensions: 13 x 10
    Primary bathroom
    • Features: Built-in Features, Dual Sinks, En Suite Bathroom, Multiple Shower Heads, Separate Shower
    • Level: First
    • Dimensions: 11 x 8
    Breakfast room nook
    • Level: First
    • Dimensions: 11 x 10
    Dining room
    • Level: First
    • Dimensions: 11 x 12
    Other
    • Features: Built-in Features
    • Level: First
    • Dimensions: 8 x 5
    Kitchen
    • Features: Breakfast Bar, Built-in Features, Granite Counters, Pantry
    • Level: First
    • Dimensions: 12 x 14
    Living room
    • Features: Ceiling Fan(s), Fireplace
    • Level: First
    • Dimensions: 15 x 20
    Office
    • Level: First
    • Dimensions: 11 x 10
    Utility room
    • Features: Built-in Features
    • Level: First
    • Dimensions: 6 x 5
    Heating
    • Central
    Cooling
    • Central Air
    Appliances
    • Included: Dishwasher, Gas Cooktop, Disposal, Microwave, Vented Exhaust Fan
    • Laundry: Laundry in Utility Room
    Features
    • Chandelier, Decorative/Designer Lighting Fixtures, Double Vanity, Granite Counters, High Speed Internet, Open Floorplan, Pantry, Paneling/Wainscoting, Cable TV, Vaulted Ceiling(s), Walk-In Closet(s), Wired for Sound
    • Flooring: Ceramic Tile, Hardwood, Tile
    • Windows: Window Coverings
    • Has basement: No
    • Number of fireplaces: 1
    • Fireplace features: Living Room
    Interior area
    • Total interior livable area: 2,006 sqft

    Property

    Parking
    • Total spaces: 2
    • Parking features: Alley Access, Driveway, Epoxy Flooring, Garage, Garage Door Opener
    • Attached garage spaces: 2
    Features
    • Levels: One
    • Stories: 1
    • Patio & porch: Covered
    • Exterior features: Lighting, Rain Gutters
    • Pool features: None, Community
    • Fencing: Back Yard,Wood
    Lot
    • Size: 6,969 Square Feet
    • Features: Greenbelt, Interior Lot, Landscaped, Subdivision, Sprinkler System, Few Trees
    Details
    • Parcel number: R305400F01601

    Construction

    Type & style
    • Home type: SingleFamily
    • Architectural style: Traditional,Detached
    • Property subtype: Single Family Residence
    Materials
    • Brick
    • Foundation: Slab
    • Roof: Composition
    Condition
    • Resale
    • Year built: 1994

    Utilities & green energy

    • Sewer: Public Sewer
    • Water: Public
    • Utilities for property: Sewer Available, Water Available, Cable Available

    Community & HOA

    Community
    • Features: Playground, Pool, Trails/Paths, Curbs, Sidewalks
    • Security: Security System, Smoke Detector(s)
    • Subdivision: Hillcrest Estates Ph Iii
    HOA
    • Has HOA: No
    Location
    • Region: Frisco

    Financial & listing details

    • Tax assessed value: $471,342
    • Annual tax amount: $7,939
    • Date on market: 7/23/2026
    • Cumulative days on market: 11 days
    • Listing terms: Cash,Conventional,FHA,VA Loan
    • Exclusions: Ring cameras & TVs

    Price history

    DateEventPrice
    9/10/2026Sold--
    Source: NTREIS #21336712 Report a problem
    8/25/2026Pending sale$539,000$269/sqft
    Source: NTREIS #21336712 Report a problem
    8/6/2026Contingent$539,000$269/sqft
    Source: NTREIS #21336712 Report a problem
    7/23/2026Listed for sale$539,000+4.7%$269/sqft
    Source: NTREIS #21336712 Report a problem
    5/13/2024Listing removed$515,000$257/sqft
    Source: Coldwell Banker Apex, Realtors #20568595 Report a problem
    5/13/2024Listed for sale$515,000$257/sqft
    Source: Coldwell Banker Apex, Realtors #20568595 Report a problem
    5/6/2024Sold--
    Source: NTREIS #20568595 Report a problem
    4/17/2024Pending sale$515,000$257/sqft
    Source: NTREIS #20568595 Report a problem
    3/27/2024Contingent$515,000$257/sqft
    Source: NTREIS #20568595 Report a problem
    3/23/2024Listed for sale$515,000$257/sqft
    Source: NTREIS #20568595 Report a problem

    Public tax history

    YearProperty taxesTax assessment
    2026-- $471,342 -0.5%
    2025$5,996 +54.8%$473,827 +11.5%
    2024$3,873 -48.6%$424,911 +10%
    2023$7,533 +40.8%$386,283 +10%
    2022$5,350 -7.4%$351,166 +10%
    2021$5,777 +2.8%$319,242 +5%
    2020$5,618 -1.5%$303,988 0%
    2019$5,706 -3.5%$304,096 +1.5%
    2018$5,911 +13.3%$299,525 +5.2%
    2017$5,216 $284,805 +4.9%
    2016$5,216 +15.5%$271,472 +17.1%
    2015$4,518 $231,839 +8.9%
    2014$4,518 $212,871 +9.4%
    2013-- $194,648 +7.2%
    2012-- $181,627 -1.1%
    2011-- $183,675 -0.9%
    2010-- $185,270 +4%
    2009-- $178,198 -3.4%
    2008-- $184,480 +0.8%
    2007-- $182,988 +3%
    2006-- $177,634 +7.3%
    2005-- $165,546 +1.8%
    2004-- $162,632 +0.5%
    2003-- $161,787 +1.2%
    2002-- $159,819 +4.3%
    2001-- $153,157 +8.3%
    2000-- $141,424
    Find assessor info on the county website

    Neighborhood: 75035

    Nearby schools

    GreatSchools rating
    Schools provided by the listing agent
    • Elementary: Smith
    • Middle: Clark
    • High: Lebanon Trail
    • District: Frisco ISD

    Source: NTREIS. This data may not be complete. We recommend contacting the local school district to confirm school assignments for this home.

    Get a cash offer in 3 minutes
    Find out how much your home could sell for in as little as 3 minutes with a no-obligation cash offer.
    Estimated market value
    $527,200
    Get a cash offer in 3 minutes
    Find out how much your home could sell for in as little as 3 minutes with a no-obligation cash offer.
    Estimated market value
    $527,200