Welcome to this stunning 2017-built single family home that perfectly blends modern luxury with spacious comfort. Boasting a generous open floorplan,
this home is ideal for both everyday living and entertaining. High ceilings and abundant natural light enhance the expansive living areas, creating a warm and inciting atmosphere throughout.
The gourmet kitchen is a chef's dream, featuring granite countertops, high end stainless steel appliances, and a large center island that opens seamlessly to the family and dining rooms. Granite surfaces extend throughout the home, adding a cohesive touch of elegance to every bathroom and workspace.
Step outside to your private oasis- an expansive backyard with a beautifully designed pool, ideal for relaxing on sunny days or hosting unforgettable gatherings. Whether you're enjoying a quite evening swim or a summer BBQ, this outdoor space offers something for everyone.
Movie nights become extraordinary in the dedicated theater room, equipped for a true cinematic experience in the comfort of your own home.
With thoughtful upgrades, modern finishes, and ample space for the entire family, this home offers the perfect combination of style, functionality, and comfort!
Sold
Price Unknown
10217 Fox Grove Ct, Fort Worth, TX 76131
4beds
3,270sqft
Single Family Residence
Built in 2017
0.26 Acres Lot
$486,400 Zestimate®
$--/sqft
$3,594 Estimated rent
Home value
$486,400
$452,000 - $525,000
$3,594/mo
Zestimate® history
Owner options
List your home for rent
$3,594/mo
Rent Zestimate®
Find your next renter with Zillow Rental Manager. Plus, with online applications, you can quickly screen prospective tenants – for free.
$3,594/mo
Rent Zestimate®
Refinance and save
$486/mo
Est. payment
Refinancing to a lower rate could help reduce your monthly payments and save thousands over the life of the loan.
$486/mo
Est. payment
Explore your selling options
Work with a Zillow partner agent
Leverage their expertise and Zillow's premium Showcase listings to get your home seen by more buyers.
Get startedList with your own agent
Get your home in front of millions of buyers by listing it on Zillow.
Learn how to do itSell it yourself
Take full control of how buyers see your home on Zillow by listing For Sale by Owner (FSBO).
List your homeWhat's special
Open floorplanPrivate oasisHigh ceilingsExpansive backyardAbundant natural lightGranite countertopsDedicated theater room
Zillow last checked:
Listing updated:
Listed by:
Aaron Driggs 0784573 855-299-7653,
Mark Spain Real Estate 855-299-7653
Bought with:
Edie Webber
eXp Realty LLC
Source: NTREIS,MLS#: 21031514
Facts & features
Interior
Bedrooms & bathrooms
- Bedrooms: 4
- Bathrooms: 3
- Full bathrooms: 3
Primary bedroom
- Features: Dual Sinks, Separate Shower, Walk-In Closet(s)
- Level: First
- Dimensions: 0 x 0
Bedroom
- Features: Walk-In Closet(s)
- Level: First
- Dimensions: 0 x 0
Bedroom
- Features: Walk-In Closet(s)
- Level: First
- Dimensions: 0 x 0
Bedroom
- Level: Second
- Dimensions: 0 x 0
Primary bathroom
- Features: Dual Sinks, Granite Counters, Separate Shower
- Level: First
- Dimensions: 0 x 0
Bonus room
- Level: Second
- Dimensions: 0 x 0
Other
- Features: Dual Sinks, Granite Counters
- Level: First
- Dimensions: 0 x 0
Kitchen
- Features: Breakfast Bar, Granite Counters, Kitchen Island, Pantry
- Level: First
- Dimensions: 0 x 0
Living room
- Level: First
- Dimensions: 0 x 0
Utility room
- Level: First
- Dimensions: 0 x 0
Heating
- Central, Electric
Cooling
- Central Air, Electric
Appliances
- Included: Dishwasher, Electric Cooktop, Disposal
Features
- Granite Counters, Kitchen Island, Open Floorplan, Pantry, Walk-In Closet(s)
- Flooring: Carpet, Tile, Vinyl
- Has basement: No
- Number of fireplaces: 1
- Fireplace features: Decorative, Living Room
Interior area
- Total interior livable area: 3,270 sqft
Property
Parking
- Total spaces: 2
- Parking features: Door-Single
- Attached garage spaces: 2
Features
- Levels: Two
- Stories: 2
- Patio & porch: Covered
- Pool features: Pool
- Fencing: Wood
Lot
- Size: 0.26 Acres
Details
- Parcel number: 42265256
Construction
Type & style
- Home type: SingleFamily
- Architectural style: Detached
- Property subtype: Single Family Residence
Materials
- Brick
- Foundation: Slab
- Roof: Shingle
Condition
- Year built: 2017
Utilities & green energy
- Sewer: Public Sewer
- Water: Public
- Utilities for property: Sewer Available, Water Available
Community & HOA
Community
- Subdivision: Watersbend North
HOA
- Has HOA: Yes
- Services included: Association Management
- HOA fee: $486 annually
- HOA name: Insight Assoc. Management
- HOA phone: 214-494-6002
Location
- Region: Fort Worth
Financial & listing details
- Tax assessed value: $352,370
- Annual tax amount: $3,362
- Date on market: 8/21/2025
- Cumulative days on market: 33 days
Price history
| Date | Event | Price |
|---|---|---|
| 11/6/2025 | Sold | -- |
Source: NTREIS #21031514 Report a problem | ||
| 10/1/2025 | Pending sale | $497,000$152/sqft |
Source: NTREIS #21031514 Report a problem | ||
| 9/24/2025 | Contingent | $497,000$152/sqft |
Source: NTREIS #21031514 Report a problem | ||
| 8/21/2025 | Listed for sale | $497,000-9.6%$152/sqft |
Source: NTREIS #21031514 Report a problem | ||
| 4/5/2023 | Listing removed | -- |
Source: NTREIS #20219679 Report a problem | ||
| 1/17/2023 | Price change | $550,000-4.3%$168/sqft |
Source: NTREIS #20219679 Report a problem | ||
| 1/3/2023 | Price change | $575,000+0.2%$176/sqft |
Source: NTREIS #20219679 Report a problem | ||
| 12/29/2022 | Price change | $574,000-0.2%$176/sqft |
Source: NTREIS #20219679 Report a problem | ||
| 12/9/2022 | Listed for sale | $575,000$176/sqft |
Source: NTREIS #20219679 Report a problem | ||
Public tax history
| Year | Property taxes | Tax assessment |
|---|---|---|
| 2025 | $3,362 -10.2% | $352,370 -19.3% |
| 2024 | $3,745 +4.2% | $436,642 -13.7% |
| 2023 | $3,593 -4% | $505,984 +23% |
| 2022 | $3,744 +13.2% | $411,528 +25.2% |
| 2021 | $3,307 +8.5% | $328,568 -0.2% |
| 2020 | $3,049 +10% | $329,231 +4% |
| 2019 | $2,772 +7.6% | $316,655 +52.7% |
| 2018 | $2,575 | $207,322 |
Find assessor info on the county website
Neighborhood: Watersbend
Nearby homes
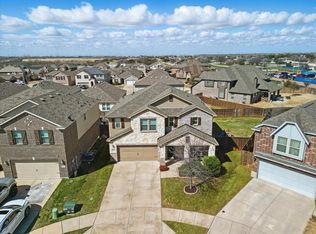
- $--4 bd4 ba2.8k sqft10213 Fox Grove Ct, Fort Worth, TX 76131Sold
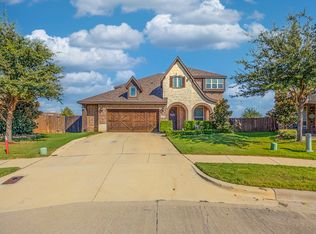
- $--5 bd4 ba3.3k sqft10220 Fox Grove Ct, Fort Worth, TX 76131Sold
- $301,3003 bd2 ba1.7k sqft10213 Fox Haven Ct, Fort Worth, TX 76131Off Market
- $377,6005 bd3 ba2.7k sqft10212 Fox Haven Ct, Fort Worth, TX 76131Off Market
- $487,7005 bd4 ba3.5k sqft10216 Fox Haven Ct, Fort Worth, TX 76131Off Market
- $369,9004 bd3 ba2.5k sqft10209 Fox Grove Ct, Fort Worth, TX 76131Off Market
- $305,9004 bd2 ba1.8k sqft10209 Fox Haven Ct, Fort Worth, TX 76131Off Market
- $507,4005 bd4 ba3.4k sqft10216 Fox Grove Ct, Fort Worth, TX 76131Off Market
Nearby schools
GreatSchools rating
- 7/10Sonny & Allegra Nance Elementary SchoolGrades: PK-5Distance: 0.1 mi
- 8/10Leo Adams MiddleGrades: 6-8Distance: 1.9 mi
- 7/10V R Eaton High SchoolGrades: 9-12Distance: 2 mi
Schools provided by the listing agent
- Elementary: Sonny And Allegra Nance
- Middle: Chisholmtr
- High: Eaton
- District: Northwest ISD
Source: NTREIS. This data may not be complete. We recommend contacting the local school district to confirm school assignments for this home.
Get a cash offer in 3 minutes
Find out how much your home could sell for in as little as 3 minutes with a no-obligation cash offer.
Estimated market value
$486,400
Get a cash offer in 3 minutes
Find out how much your home could sell for in as little as 3 minutes with a no-obligation cash offer.
Estimated market value
$486,400
- Texas
- Tarrant County
- Fort Worth
- 76131
- Watersbend
- 10217 Fox Grove Ct
