Skip main navigation
Off market
Street View
  • $488,900

    10217 Glenmary Farm Dr, Louisville, KY 40291

    4beds
    3baths
    3,450sqft
    SingleFamily
    Built in 1993
    0.3 Acres Lot
    $488,900 Zestimate®
    $142/sqft
    $2,817 Estimated rent

    Home value

    $488,900

    $464,000 - $513,000

    $2,817/mo

    Zestimate® history
    Loading
    Loading...

    Owner options

    List your home for rent

    $2,817/mo

    Rent Zestimate®

    Find your next renter with Zillow Rental Manager. Plus, with online applications, you can quickly screen prospective tenants – for free.

    Learn more

    $2,817/mo

    Rent Zestimate®

    Refinance and save

    $3,014/mo

    Est. payment

    Refinancing to a lower rate could help reduce your monthly payments and save thousands over the life of the loan.

    See today's rates

    $3,014/mo

    Est. payment

    Explore your selling options

    Work with a Zillow partner agent

    Leverage their expertise and Zillow's premium Showcase listings to get your home seen by more buyers.

    Get started

    List with your own agent

    Get your home in front of millions of buyers by listing it on Zillow.

    Learn how to do it

    Sell it yourself

    Take full control of how buyers see your home on Zillow by listing For Sale by Owner (FSBO).

    List your home

    What's special

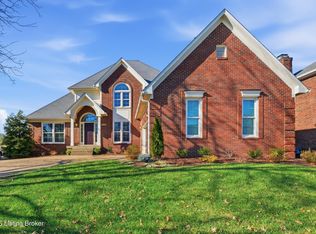
    **Unbelievable new price!!** The Sellers hate to leave, and you'll see why! This exceptional two-story traditional home has it all! Fabulous curb appeal, refreshed landscaping, and a beautifully manicured lawn welcome you. Once inside you'll find an updated and stylish interior featuring warm and inviting colors, beautiful millwork, updated lighting and plumbing fixtures, and spacious rooms. The foyer features neutral ceramic, double coat closets, and crown molding. Off the Foyer to the left is a Formal Living Room featuring neutral carpet, warm walls, and floor to ceiling windows. To the right of the Foyer is the spacious Dining Room with beautiful chandelier, hardwood floors, crown molding, and tray ceiling. The Family Room is simply fantastic, is open to the kitchen and offers a variety of furniture placement options. Additional features include new carpet, beamed ceiling, wainscoting, large bay window, and a beautiful brick fireplace. The eat-in Kitchen is impressively large with room for everyone! You'll find corian counters with plenty of work space, abundant oak cabinetry, updated appliances, pantry closet, planning desk, and hardwood floors. You'll spend plenty of time relaxing on the fabulous screened porch with wood ceiling, an awning that helps keep the elements out, ceiling fan, TV hookup, and gorgeous golf course views! There's also a concrete patio just a step away to enjoy even more outdoor living! Upstairs you'll find new carpet throughout, spacious bedrooms, Hall Bath with double vanity, and the convenience of a 2nd floor Laundry. The spacious Master Retreat has beautiful and fresh designer paint, vaulted ceiling, large sitting room, and a wonderfully large walk-in closet. The Master Bath includes ceramic tile, a jetted tub and separate shower, new plumbing and lighting fixtures, mirror, and a raised, double bowl vanity. The freshly updated lower level offers a spacious Family Room with built-in bar, gaming area, third full bath with linen closet, a

    This property is not currently displayed as for sale or rent on Zillow. This may be different from what's on other websites or public sources.

    Facts & features

    Interior

    Bedrooms & bathrooms
    • Bedrooms: 4
    • Bathrooms: 3.5
    Heating
    • Other
    Cooling
    • Central
    Features
    • Flooring: Other
    • Basement: Finished
    • Has fireplace: Yes
    Interior area
    • Total interior livable area: 3,450 sqft

    Property

    Parking
    • Parking features: Garage - Attached, Off-street
    Features
    • Exterior features: Brick
    Lot
    • Size: 0.3 Acres
    Details
    • Parcel number: 22253502540000

    Construction

    Type & style
    • Home type: SingleFamily
    • Architectural style: Conventional
    Materials
    • Wood
    • Roof: Composition
    Condition
    • Year built: 1993

    Community & HOA

    Location
    • Region: Louisville

    Financial & listing details

    • Price per square foot: $142/sqft
    • Tax assessed value: $358,620
    • Annual tax amount: $4,020

    Price history

    DateEventPrice
    6/10/2010Sold$300,000-1.6%$87/sqft
    Source: Public Record Report a problem
    3/26/2010Price change$304,900-1.6%$88/sqft
    Source: RE/MAX Properties East #1265922 Report a problem
    2/5/2010Listed for sale$309,900$90/sqft
    Source: RE/MAX Properties East #1265922 Report a problem

    Public tax history

    YearProperty taxesTax assessment
    2025$4,020 -2.1%$358,620
    2024$4,106 +18.8%$358,620 +22.3%
    2023$3,455 -0.3%$293,330
    2022$3,467 -6.9%$293,330
    2021$3,725 -1.9%$293,330 -9.1%
    2020$3,796 $322,520
    2019$3,796 +9.9%$322,520
    2018$3,453 $322,520
    2017$3,453 +15.1%$322,520 +7.5%
    2013$3,000 $300,000
    2011$3,000 +2.9%$300,000 +2.9%
    2010$2,916 $291,600
    2009$2,916 $291,600
    2007-- $291,600
    2006-- $291,600
    2005-- $291,600 +14.4%
    2004-- $255,000
    Find assessor info on the county website

    Neighborhood: Fern Creek

    Nearby schools

    GreatSchools rating
    Sell for more on Zillow
    Get a Zillow Showcase℠ listing at no additional cost and you could sell for .
    $488,900
    2% more
    +$9,778
    With Zillow Showcase(estimated)
    $498,678
    Sell for more on Zillow
    Get a Zillow Showcase℠ listing at no additional cost and you could sell for .
    $488,900
    2% more
    +$9,778
    With Zillow Showcase(estimated)
    $498,678