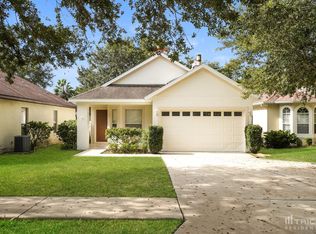
Virtually Staged. Located in STONEGATE AT SILVER LAKE, an ALL-AGES GATED community! This well-maintained 3 BED / 2 BATH / 2-CAR GARAGE home offers NEWER MAJOR SYSTEMS including ROOF 2025, HVAC WITH GAS FURNACE 2026, and GAS WATER HEATER 2026. Enjoy 10 FT CEILINGS, 8 FT DOORS, and ENGINEERED HARDWOOD FLOORING (2025) in the main living areas (NO CARPET). The kitchen features tile floors, 42” CABINETS, CORIAN COUNTERS, GE STAINLESS APPLIANCES, a half bay window, closet pantry, and a pass-through arch to the dining room. The living room includes a ceiling fan and SLIDER TO THE SCREENED LANAI overlooking the FENCED BACKYARD with a rear gate (No Homes Behind). The spacious PRIMARY SUITE offers engineered hardwood, a walk-in closet, and a large en-suite with tile flooring, DUAL SINKS, STEP-IN SHOWER with tile walls & floor, GARDEN TUB, and GLASS BLOCK PRIVACY WINDOW. Additional features include INSIDE LAUNDRY ROOM with upgraded GE front-load washer & GE dryer, mature landscaping, painted front porch & rear lanai, a garage with workbench, shelving, attic access, and pet door. HOA includes GATED ENTRANCE, COMMUNITY POOL (Walking distance), CLUBHOUSE, PLAYGROUND, and SIDEWALKS. Convenient location, so close to shopping, Publix (1.5mi), Lowes (1.7mi), Lake Sumter State College (1.6mi), medical, and restaurants! A clean, move-in-ready home with BIG-TICKET UPDATES already done — a fantastic opportunity in Stonegate at Silver Lake.
Sold for $253,000
Zillow last checked:
Listing updated:
Bought with:
Jeffrey Fawcett, 3419634
POSH-LAKE REAL ESTATE
Source: Stellar MLS,MLS#: G5114297 Originating MLS: Orlando Regional
Originating MLS: Orlando Regional
Price history
| Date | Event | Price |
|---|---|---|
| 9/23/2026 | Sold | $253,000-6.3%$181/sqft |
Source:  Stellar MLS #G5114297 Report a problem Stellar MLS #G5114297 Report a problem | ||
| 7/23/2026 | Listed for sale | $269,900$194/sqft |
Source: Stellar MLS #G5114297 Report a problem | ||
| 7/18/2026 | Contingent | $269,900$194/sqft |
Source: Stellar MLS #G5114297 Report a problem | ||
| 7/1/2026 | Listed for sale | $269,900+0.3%$194/sqft |
Source: Stellar MLS #G5114297 Report a problem | ||
| 6/16/2026 | Listing removed | $269,000$193/sqft |
Source: Stellar MLS #G5104992 Report a problem | ||
| 6/15/2026 | Listed for sale | $269,000$193/sqft |
Source: Stellar MLS #G5104992 Report a problem | ||
| 5/8/2026 | Pending sale | $269,000$193/sqft |
Source: Stellar MLS #G5104992 Report a problem | ||
| 4/8/2026 | Price change | $269,000-7.1%$193/sqft |
Source: Stellar MLS #G5104992 Report a problem | ||
| 12/14/2025 | Listed for sale | $289,500-22.8%$208/sqft |
Source: Stellar MLS #G5104992 Report a problem | ||
| 12/12/2025 | Listing removed | -- |
Source: Owner Report a problem | ||
| 10/26/2025 | Listed for sale | $374,900+102.6%$269/sqft |
Source: Owner Report a problem | ||
| 5/2/2005 | Sold | $185,000$133/sqft |
Source: Public Record Report a problem | ||


Get a cash offer in 3 minutes
Find out how much your home could sell for in as little as 3 minutes with a no-obligation cash offer.
Estimated market value
$253,000
