Move into this beautifully maintained 2023 D.R. Horton Hampton plan in Silverado.
Offering 2,913 square feet, 4 bedrooms, 3 full bathrooms, and an open-concept layout, this home delivers a flexible and functional floor plan. The downstairs primary suite provides a private retreat, while the upstairs game-media room adds valuable additional living space for entertainment, hobbies, or a second living area.
The kitchen opens seamlessly to the main living area, highlighted by a gas fireplace and abundant natural light. Thoughtful upgrades include an EV charger, tankless water heater, and window blinds throughout. The refrigerator, washer, and dryer are included for added convenience.
Located within a short walk of Silverado’s extensive community amenities, residents enjoy access to multiple pools, a splash pad, pickleball courts, basketball courts, walking trails, parks, and a dog park.
Conveniently located near the new Kroger Marketplace, the upcoming Target, and the future Universal Resort development, this home benefits from strong area growth and everyday convenience.
Zoned to Aubrey ISD, this residence combines recent construction with move-in readiness and a well-designed floor plan in one of North Texas’ most desirable master-planned communities.
Sold
Price Unknown
10217 Gray Barrel Dr, Aubrey, TX 76227
4beds
2,913sqft
Single Family Residence
Built in 2023
6,098 Square Feet Lot
$400,700 Zestimate®
$--/sqft
$2,954 Estimated rent
Home value
$400,700
$381,000 - $421,000
$2,954/mo
Zestimate® history
Owner options
List your home for rent
$2,954/mo
Rent Zestimate®
Find your next renter with Zillow Rental Manager. Plus, with online applications, you can quickly screen prospective tenants – for free.
$2,954/mo
Rent Zestimate®
Refinance and save
$450/mo
Est. payment
Refinancing to a lower rate could help reduce your monthly payments and save thousands over the life of the loan.
$450/mo
Est. payment
Explore your selling options
Work with a Zillow partner agent
Leverage their expertise and Zillow's premium Showcase listings to get your home seen by more buyers.
Get startedList with your own agent
Get your home in front of millions of buyers by listing it on Zillow.
Learn how to do itSell it yourself
Take full control of how buyers see your home on Zillow by listing For Sale by Owner (FSBO).
List your homeWhat's special
Gas fireplaceBasketball courtsSplash padAbundant natural lightWindow blinds throughoutWell-designed floor planWalking trails
Zillow last checked:
Listing updated:
Listed by:
Steve Koleno 0779766 804-656-5007,
Beycome Brokerage Realty LLC 804-656-5007
Bought with:
Tenesha Lusk, 0618577
Keller Williams Realty DPR
Source: NTREIS,MLS#: 21285061
Facts & features
Interior
Bedrooms & bathrooms
- Bedrooms: 4
- Bathrooms: 3
- Full bathrooms: 3
Primary bedroom
- Level: First
- Dimensions: 13 x 19
Bedroom
- Level: First
- Dimensions: 12 x 10
Bedroom
- Level: Second
- Dimensions: 10 x 12
Bedroom
- Level: Second
- Dimensions: 12 x 13
Breakfast room nook
- Level: First
- Dimensions: 11 x 9
Dining room
- Level: First
- Dimensions: 12 x 12
Game room
- Level: Second
- Dimensions: 18 x 13
Kitchen
- Level: First
- Dimensions: 12 x 11
Living room
- Level: First
- Dimensions: 18 x 16
Media room
- Level: Second
- Dimensions: 16 x 12
Heating
- Central, Electric
Cooling
- Central Air, Ceiling Fan(s), Electric
Appliances
- Included: Dishwasher, Electric Oven, Gas Cooktop, Disposal, Gas Range, Gas Water Heater
Features
- Double Vanity, Kitchen Island, Loft, Open Floorplan, Pantry, Vaulted Ceiling(s), Walk-In Closet(s)
- Flooring: Carpet, Laminate
- Has basement: No
- Number of fireplaces: 1
- Fireplace features: Gas Log
Interior area
- Total interior livable area: 2,913 sqft
Property
Parking
- Total spaces: 2
- Parking features: Garage
- Attached garage spaces: 2
Features
- Levels: Two
- Stories: 2
- Patio & porch: Covered
- Exterior features: Private Yard
- Pool features: None
Lot
- Size: 6,098 Square Feet
Details
- Parcel number: R1008781
Construction
Type & style
- Home type: SingleFamily
- Architectural style: Detached
- Property subtype: Single Family Residence
Materials
- Brick
- Foundation: Slab
- Roof: Composition
Condition
- Year built: 2023
Utilities & green energy
- Utilities for property: Municipal Utilities, Sewer Available, Water Available
Community & HOA
Community
- Subdivision: High Country Ph 1
HOA
- Has HOA: Yes
- Services included: Association Management
- HOA fee: $450 semi-annually
- HOA name: Assured Management, Inc.
- HOA phone: 469-480-8000
Location
- Region: Aubrey
Financial & listing details
- Tax assessed value: $432,000
- Annual tax amount: $10,242
- Date on market: 5/29/2026
- Cumulative days on market: 32 days
- Listing terms: Cash,Conventional,FHA,Other,VA Loan
Price history
| Date | Event | Price |
|---|---|---|
| 7/28/2026 | Sold | -- |
Source: NTREIS #21285061 Report a problem | ||
| 7/1/2026 | Pending sale | $397,000$136/sqft |
Source: NTREIS #21285061 Report a problem | ||
| 6/22/2026 | Price change | $397,000-2.5%$136/sqft |
Source: NTREIS #21285061 Report a problem | ||
| 6/18/2026 | Price change | $407,000-2.4%$140/sqft |
Source: NTREIS #21285061 Report a problem | ||
| 5/29/2026 | Listed for sale | $417,000-8.1%$143/sqft |
Source: NTREIS #21285061 Report a problem | ||
| 6/30/2023 | Sold | -- |
Source: NTREIS #20235646 Report a problem | ||
| 5/15/2023 | Pending sale | $453,525$156/sqft |
Source: NTREIS #20235646 Report a problem | ||
| 5/4/2023 | Price change | $453,525+2.1%$156/sqft |
Source: NTREIS #20235646 Report a problem | ||
| 3/7/2023 | Pending sale | $443,990$152/sqft |
Source: NTREIS #20235646 Report a problem | ||
| 1/10/2023 | Listed for sale | $443,990$152/sqft |
Source: NTREIS #20235646 Report a problem | ||
Public tax history
| Year | Property taxes | Tax assessment |
|---|---|---|
| 2025 | $8,518 -2.7% | $432,000 +3.7% |
| 2024 | $8,750 +194.1% | $416,749 +237.1% |
| 2023 | $2,976 | $123,622 |
Find assessor info on the county website
Neighborhood: 76227
Nearby homes
- $331,2004 bd2 ba1.8k sqft10213 Gray Barrel Dr, Aubrey, TX 76227Off Market
- $369,5003 bd2 ba2.5k sqft10225 Gray Barrel Dr, Aubrey, TX 76227Off Market
- $348,4004 bd2 ba2k sqft10108 Tin Star St, Aubrey, TX 76227Off Market
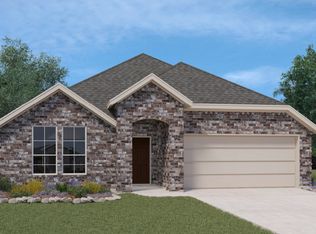
- $388,7004 bd3 ba2.7k sqft10205 Gray Barrel Dr, Aubrey, TX 76227Off Market
- $311,1003 bd2 ba1.6k sqft10229 Gray Barrel Dr, Aubrey, TX 76227Off Market
- $338,4004 bd3 ba2.1k sqft10218 Gray Barrel Dr, Aubrey, TX 76227Off Market
- $430,6005 bd3 ba3.3k sqft10214 Gray Barrel Dr, Aubrey, TX 76227Off Market
- $410,4005 bd3 ba2.9k sqft3840 Tack Room Rd, Aubrey, TX 76227Off Market
Nearby schools
GreatSchools rating
- 5/10PETE AND MYRA WEST ELGrades: PK-5Distance: 1.2 mi
- 6/10Aubrey Middle SchoolGrades: 6-8Distance: 3.1 mi
- 6/10Aubrey High SchoolGrades: 9-12Distance: 2.4 mi
Schools provided by the listing agent
- Elementary: Hl Brockett
- Middle: Aubrey
- High: Aubrey
- District: Aubrey ISD
Source: NTREIS. This data may not be complete. We recommend contacting the local school district to confirm school assignments for this home.
Get a cash offer in 3 minutes
Find out how much your home could sell for in as little as 3 minutes with a no-obligation cash offer.
Estimated market value
$400,700
Get a cash offer in 3 minutes
Find out how much your home could sell for in as little as 3 minutes with a no-obligation cash offer.
Estimated market value
$400,700
- Texas
- Denton County
- Aubrey
- 76227
- 10217 Gray Barrel Dr
Nearby cities
Nearby neighborhoods
Nearby zip codes
Other Aubrey Topics
