Step inside and feel right at home! This beautifully crafted French Tudor-style residence welcomes you with gleaming hardwood floors and a gracious foyer that sets the tone for the charm and character found throughout. Enjoy formal living and dining rooms perfect for hosting holidays or quiet dinners, plus a butler’s pantry and main-level laundry for everyday ease. The kitchen is the heart of the home with soft-close cabinetry, a sweet bay window breakfast nook, and plenty of space to cook and gather. Just steps away, the cozy family room with a gas fireplace invites you to curl up with a book or enjoy movie nights with loved ones. A handy powder room and coat closet keep things tidy and guest-ready. Upstairs, the primary suite is a true retreat, offering not just a spacious bedroom but also a charming sitting area, an expansive closet, and a possible nursery or home office with balcony access. The en suite bath features double sinks, a jacuzzi tub, a standing shower, a water closet, and even an extra cedar closet for storing your seasonal favorites. You’ll also find a sunny office with corner windows and a walk-in closet, a cheerful hall bath with double sinks, and two additional bedrooms—one with pretty bay windows and its own walk-in closet. The lower level features a huge finished basement with a half bath and tons of space for a playroom, home gym, media room, or whatever your heart desires. Roof replaced in 2019 and HVAC in 2022. Extend your swim season and elevate everyday living in this private backyard oasis. Relax beside the heated in-ground pool, unwind in the hot tub, or gather on the patio—all nestled among lush landscaping and enclosed within the peace of a fully fenced yard. A spacious deck overlooks it all, creating the ideal backdrop for both everyday tranquility and unforgettable gatherings. Whether you're hosting a summer soirée or savoring a quiet fall evening, this private outdoor retreat offers year-round relaxation and style. Minutes from George Mason University, Burke Centre VRE, and major commuter routes like Braddock Rd, Fairfax County Pkwy, and I-495. You'll love the nearby Royal Lake Park and its scenic trails, community pools, and multiple tot lots. Shopping, dining, and daily conveniences are all within a short drive. Situated within the Robinson Secondary School Pyramid, offering access to top-tier Fairfax County schools and a welcoming neighborhood, perfectly positioned for connection and growth. This is more than a home, it’s a place where memories are made. With new carpet and fresh paint, this home is move-in ready. Make it yours!
Sold for $1,125,000
$1,125,000
10217 Grovewood Way, Fairfax, VA 22032
4beds
3,900sqft
Single Family Residence
Built in 1986
10,375 Square Feet Lot
$1,144,100 Zestimate®
$288/sqft
$5,314 Estimated rent
Home value
$1,144,100
$1.08M - $1.22M
$5,314/mo
Zestimate® history
Owner options
List your home for rent
$5,314/mo
Rent Zestimate®
Find your next renter with Zillow Rental Manager. Plus, with online applications, you can quickly screen prospective tenants – for free.
$5,314/mo
Rent Zestimate®
Refinance and save
$7,177/mo
Est. payment
Refinancing to a lower rate could help reduce your monthly payments and save thousands over the life of the loan.
$7,177/mo
Est. payment
Explore your selling options
Work with a Zillow partner agent
Leverage their expertise and Zillow's premium Showcase listings to get your home seen by more buyers.
Get startedList with your own agent
Get your home in front of millions of buyers by listing it on Zillow.
Learn how to do itSell it yourself
Take full control of how buyers see your home on Zillow by listing For Sale by Owner (FSBO).
List your homeWhat's special
Heated in-ground poolHot tubCedar closetFully fenced yardLush landscapingPrivate outdoor retreatHalf bath
Zillow last checked:
Listing updated:
Listed by:
Denean Lee Jones 703-400-2568,
Redfin Corporation
Bought with:
Cinnamon Pham, 0225071817
Kylin Realty Inc.
Source: Bright MLS,MLS#: VAFX2261752
Facts & features
Interior
Bedrooms & bathrooms
- Bedrooms: 4
- Bathrooms: 4
- Full bathrooms: 2
- 1/2 bathrooms: 2
- Main level bathrooms: 1
Basement
- Area: 821
Heating
- Forced Air, Natural Gas
Cooling
- Central Air, Electric
Appliances
- Included: Dishwasher, Double Oven, Refrigerator, Washer, Dryer, Oven, Cooktop, Gas Water Heater
Features
- Butlers Pantry, Family Room Off Kitchen, Kitchen - Table Space, Primary Bath(s), Open Floorplan
- Flooring: Hardwood, Carpet, Ceramic Tile
- Windows: Window Treatments
- Basement: Rear Entrance,Connecting Stairway,Finished,Walk-Out Access
- Number of fireplaces: 1
- Fireplace features: Glass Doors
Interior area
- Total structure area: 3,900
- Total interior livable area: 3,900 sqft
- Finished area above ground: 3,079
- Finished area below ground: 821
Property
Parking
- Total spaces: 4
- Parking features: Garage Door Opener, Garage Faces Front, Attached, Driveway
- Attached garage spaces: 2
- Uncovered spaces: 2
Accessibility
- Accessibility features: None
Features
- Levels: Three
- Stories: 3
- Patio & porch: Deck, Patio
- Has private pool: Yes
- Pool features: Private
- Has spa: Yes
- Spa features: Hot Tub
Lot
- Size: 10,375 Square Feet
Details
- Additional structures: Above Grade, Below Grade
- Parcel number: 0772210009
- Zoning: 130
- Special conditions: Standard
Construction
Type & style
- Home type: SingleFamily
- Architectural style: Tudor
- Property subtype: Single Family Residence
Materials
- Stucco
- Foundation: Other
Condition
- New construction: No
- Year built: 1986
Utilities & green energy
- Sewer: Public Sewer
- Water: Public
Community & HOA
Community
- Subdivision: Bartons Grove
HOA
- Has HOA: Yes
- HOA fee: $200 annually
Location
- Region: Fairfax
Financial & listing details
- Price per square foot: $288/sqft
- Tax assessed value: $948,030
- Annual tax amount: $10,983
- Date on market: 8/14/2025
- Listing agreement: Exclusive Right To Sell
- Ownership: Fee Simple
Price history
| Date | Event | Price |
|---|---|---|
| 10/21/2025 | Sold | $1,125,000-2.2%$288/sqft |
Source:  Bright MLS #VAFX2261752 Report a problem Bright MLS #VAFX2261752 Report a problem | ||
| 9/23/2025 | Pending sale | $1,150,000$295/sqft |
Source: Bright MLS #VAFX2261752 Report a problem | ||
| 8/14/2025 | Listed for sale | $1,150,000-2.1%$295/sqft |
Source: Bright MLS #VAFX2261752 Report a problem | ||
| 8/7/2025 | Listing removed | $1,175,000$301/sqft |
Source: Bright MLS #VAFX2241674 Report a problem | ||
| 7/10/2025 | Price change | $1,175,000-2.1%$301/sqft |
Source: Bright MLS #VAFX2241674 Report a problem | ||
| 5/22/2025 | Listed for sale | $1,200,000+60%$308/sqft |
Source: Bright MLS #VAFX2241674 Report a problem | ||
| 3/6/2017 | Sold | $750,000-2.6%$192/sqft |
Source: Public Record Report a problem | ||
| 2/3/2017 | Pending sale | $769,998$197/sqft |
Source: Keller Williams - Fairfax - Capital Properties #FX9838808 Report a problem | ||
| 1/26/2017 | Price change | $769,9980%$197/sqft |
Source: Keller Williams - Fairfax - Capital Properties #FX9838808 Report a problem | ||
| 1/12/2017 | Price change | $770,000-0.6%$197/sqft |
Source: Keller Williams - Fairfax - Capital Properties #FX9838808 Report a problem | ||
| 10/31/2016 | Price change | $775,000-6.1%$199/sqft |
Source: RE/MAX Allegiance #FX9718073 Report a problem | ||
| 7/19/2016 | Listed for sale | $825,000+26.9%$212/sqft |
Source: RE/MAX Allegiance #FX9718073 Report a problem | ||
| 9/28/2010 | Sold | $650,000$167/sqft |
Source: Public Record Report a problem | ||
Public tax history
| Year | Property taxes | Tax assessment |
|---|---|---|
| 2025 | $10,959 +5% | $948,030 +5.2% |
| 2024 | $10,439 +5.4% | $901,080 +2.7% |
| 2023 | $9,903 +6.8% | $877,570 +8.2% |
| 2022 | $9,275 | $811,090 +7.7% |
| 2021 | -- | $753,040 +5.1% |
| 2020 | $8,482 +1.4% | $716,690 +1.4% |
| 2019 | $8,364 +4.1% | $706,690 +4.1% |
| 2018 | $8,033 +1.9% | $678,720 |
| 2017 | $7,880 +6.3% | $678,720 +6.1% |
| 2016 | $7,412 +3.8% | $639,790 |
| 2015 | $7,140 +5.1% | $639,790 +4.9% |
| 2014 | $6,793 | $610,050 +5.5% |
| 2013 | -- | $578,000 |
| 2012 | -- | $578,000 +3.1% |
| 2011 | -- | $560,700 +5% |
| 2010 | -- | $533,820 -2.7% |
| 2009 | -- | $548,560 -11.9% |
| 2008 | -- | $622,630 -4.4% |
| 2007 | -- | $651,560 +36.9% |
| 2003 | -- | $476,020 +22.6% |
| 2002 | -- | $388,365 +14.8% |
| 2001 | -- | $338,195 |
Find assessor info on the county website
Neighborhood: 22032
Nearby homes
- $975,1004 bd2 ba2.5k sqft10219 Grovewood Way, Fairfax, VA 22032Off Market
- $1,019,3004 bd2 ba3k sqft10215 Grovewood Way, Fairfax, VA 22032Off Market
- $635,5003 bd2 ba1.4k sqft5401 Cheshire Meadows Way, Fairfax, VA 22032Off Market
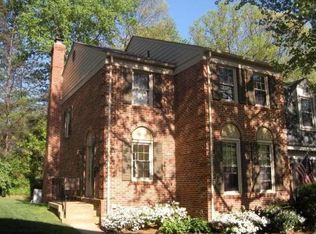
- $625,3003 bd4 ba2k sqft5403 Cheshire Meadows Way, Fairfax, VA 22032Off Market
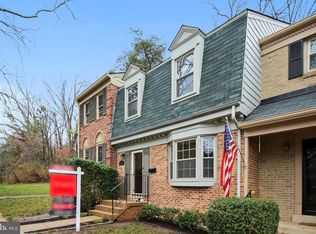
- $1,155,3005 bd4 ba4.1k sqft10216 Grovewood Way, Fairfax, VA 22032Off Market
- $1,054,1004 bd3 ba3.1k sqft10214 Grovewood Way, Fairfax, VA 22032Off Market
- $601,3003 bd4 ba1.5k sqft5405 Cheshire Meadows Way, Fairfax, VA 22032Off Market
- $1,141,8004 bd2 ba3.1k sqft10221 Grovewood Way, Fairfax, VA 22032Off Market
Nearby schools
GreatSchools rating
- 8/10Bonnie Brae Elementary SchoolGrades: PK-6Distance: 0.6 mi
- 8/10Robinson SecondaryGrades: 7-12Distance: 0.9 mi
Schools provided by the listing agent
- Elementary: Bonnie Brae
- Middle: Robinson Secondary School
- High: Robinson Secondary School
- District: Fairfax County Public Schools
Source: Bright MLS. This data may not be complete. We recommend contacting the local school district to confirm school assignments for this home.
Get a cash offer in 3 minutes
Find out how much your home could sell for in as little as 3 minutes with a no-obligation cash offer.
Estimated market value
$1,144,100
Get a cash offer in 3 minutes
Find out how much your home could sell for in as little as 3 minutes with a no-obligation cash offer.
Estimated market value
$1,144,100
- Virginia
- Fairfax County
- Fairfax
- 22032
- 10217 Grovewood Way
Nearby cities
Nearby neighborhoods
Nearby zip codes
Other Fairfax Topics
