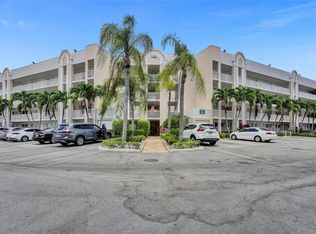
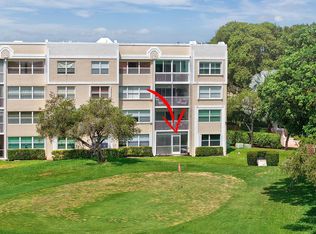
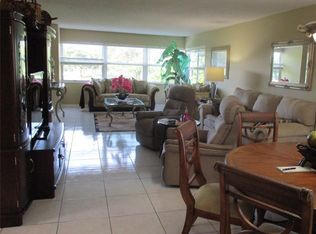
THIS LOVELY LARGE 2 BEDROOM 2 BATH CONDO IN SPECTACULAR SUNRISE LAKES PHASE 4 HAS TILE FLOORS,STALL SHOWER IN THE MASTER BATHROOM,TUB IN THE SPARE BATHROOM,EAT IN KITCHEN AND MUCH MORE INCOME IS $37,500 GROSS AND 700+ CREDIT SCORE FOR ALL APPLICANTS. THIS UNIT WON'T LAST LONG AT THIS PRICE FOR THIS MODEL MICROWAVE IS NOT WORKING. CASH ONLY
For sale
Price cut: $9K (8/6)
$150,000
10217 NW 24th Place #203, Sunrise, FL 33322
2beds
1,370sqft
:
Get pre-qualified$1,796/mo
Condominium
Built in 1993
-- sqft lot
$146,100 Zestimate®
$109/sqft
$706/mo HOA
What's special
Tile floors
- 84 days |
- 111 |
- 3 |
Zillow last checked:
Listing updated:
Listed by:
Kenneth Vienneau 954-850-5160,
LoKation,
Barbara A Tenzer 954-235-8224,
LoKation
Source: BeachesMLS,MLS#: B26029326 Originating MLS: BeachesMLS
Originating MLS: BeachesMLSFacts & features
Interior
Bedrooms & bathrooms
- Bedrooms: 2
- Bathrooms: 2
- Full bathrooms: 2
- Main level bathrooms: 2
- Main level bedrooms: 2
Rooms
- Room types: Dining Room, Florida Room
Heating
- Central, Electric, Heat Strip, Individual
Cooling
- Central Air, Ceiling Fan(s), Electric
Appliances
- Included: Dryer, Dishwasher, Electric Range, Electric Water Heater, Disposal, Microwave, Oven, Range, Refrigerator, Water Heater, Washer, Owned Water Heater
- Laundry: Washer Hookup, Electric Dryer Hookup, Inside, Laundry Room, Laundry Tub, In Unit, Washer Dryer Install Allowed
Features
- Bedroom on Main Level, Breakfast Area, Dining Area, Separate/Formal Dining Room, Eat-in Kitchen, Family/Dining Room, Living/Dining Room, Separate Shower, Stacked Bedrooms, Walk-In Closet(s)
- Flooring: Tile
- Has fireplace: No
Interior area
- Total structure area: 1,370
- Total interior livable area: 1,370 sqft
Video & virtual tour
Property
Parking
- Total spaces: 48
- Parking features: Assigned, Asphalt, Guest
- Uncovered spaces: 1
Accessibility
- Accessibility features: Accessible Washer/Dryer, Accessibility Features, Accessible Kitchen Appliances, Accessible Full Bath, Accessible Bedroom, Accessible Closets, Accessible Kitchen, Accessible Central Living Area, Accessible Doors, Accessible Entrance, Accessible Hallway(s)
Features
- Levels: One
- Stories: 4
- Entry location: 2
- Pool features: Association, Heated
- Fencing: None
- Has view: Yes
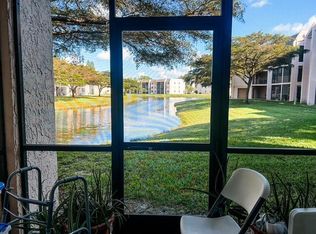
- View description: Garden
- Waterfront features: None
Lot
- Features: Landscaped, Many Trees
Details
- Additional structures: None
- Parcel number: 494130a10130
- Zoning: RM-25
- Special conditions: Standard
- Other equipment: None
Construction
Type & style
- Home type: Condo
- Property subtype: Condominium
Materials
- Block, Concrete, Stucco
- Foundation: Slab
- Roof: Flat
Condition
- Resale
- New construction: No
- Year built: 1993
Details
- Builder model: RIVIERA
Utilities & green energy
- Electric: Circuit Breakers
- Sewer: Public Sewer
- Water: Public
- Utilities for property: Cable Connected, Electricity Connected, Phone Available, Sewer Connected, Water Connected
Community & HOA
Community
- Features: Gated, Street Lights
- Security: Gated with Guard, Gated Community
- Senior community: Yes
- Subdivision: SUNRISE LAKES 194 CONDO
HOA
- Has HOA: Yes
- Amenities included: Billiard Room, Clubhouse, Fitness Center, Golf Course, Maintenance Grounds, Gated, Hobby Room, Library, Picnic Area, Pool, Parking, Recreation Facilities, Shuffleboard Court, Spa/Hot Tub, Security, Sidewalks, Tennis Court(s), Trash, Elevator(s)
- Services included: Common Areas, Cable TV, HVAC, Maintenance Grounds, Maintenance Structure, Pest Control, Pool(s), Recreation Facilities, Roof, Sewer, Security, Trash, Water, Internet
- HOA fee: $706 monthly
Location
- Region: Fort Lauderdale
Financial & listing details
- Price per square foot: $109/sqft
- Tax assessed value: $178,360
- Annual tax amount: $4,029
- Date on market: 5/16/2026
- Cumulative days on market: 85 days
- Listing terms: Cash
- Electric utility on property: Yes
- Road surface type: Asphalt
Estimated market value
$146,100
$139,000 - $153,000
$2,664/mo
Price history
| Date | Event | Price |
|---|---|---|
| 8/6/2026 | Price change | $150,000-5.7%$109/sqft |
Source:  BeachesMLS #B26029326 Report a problem BeachesMLS #B26029326 Report a problem | ||
| 5/16/2026 | Listed for sale | $159,000+96.3%$116/sqft |
Source: BeachesMLS #B26029326 Report a problem | ||
| 4/1/1993 | Sold | $81,000$59/sqft |
Source: Public Record Report a problem | ||
Public tax history
| Year | Property taxes | Tax assessment |
|---|---|---|
| 2025 | $4,030 +6.4% | $178,360 +10% |
| 2024 | $3,786 +7.4% | $162,150 +10% |
| 2023 | $3,524 +15% | $147,410 +10% |
| 2022 | $3,065 +10.9% | $134,010 +10% |
| 2021 | $2,763 +6.9% | $121,830 +6.5% |
| 2020 | $2,585 +413.3% | $114,380 +92.2% |
| 2019 | $504 | $59,500 +1.9% |
| 2018 | $504 +7.9% | $58,400 +2.1% |
| 2017 | $467 -0.2% | $57,200 +2.1% |
| 2016 | $468 +0.8% | $56,030 +0.7% |
| 2015 | $464 +2.7% | $55,650 +0.8% |
| 2014 | $452 | $55,210 -1.6% |
| 2013 | $452 +1% | $56,110 +4.9% |
| 2012 | $447 +9.9% | $53,500 +2.5% |
| 2011 | $407 -5.2% | $52,190 -2.9% |
| 2010 | $429 -17% | $53,770 -19.8% |
| 2009 | $517 -7% | $67,070 -6.7% |
| 2008 | $555 | $71,850 |
Find assessor info on the county website
Monthly payment
Est. payment
Payment breakdown
Explore the cost of this home by adjusting the details. Changes won't be saved.Climate risks
Neighborhood: 33322
Nearby schools
GreatSchools rating
- 7/10Nob Hill Elementary SchoolGrades: PK-5Distance: 0.4 mi
- 4/10Bair Middle SchoolGrades: 6-8Distance: 1 mi
- 4/10Piper High SchoolGrades: 9-12Distance: 2.1 mi
Schools provided by the listing agent
- Elementary: Nob Hill
- Middle: Bair
- High: Piper
Source: BeachesMLS. This data may not be complete. We recommend contacting the local school district to confirm school assignments for this home.
- $172,0002 bd2 ba1.2k sqft10217 NW 24th Pl APT 107, Sunrise, FL 33322Sold

- $294,0003 bd2 ba1.3k sqft10217 NW 24th Pl APT 301, Fort Lauderdale, FL 33322Sold

- $135,0002 bd2 ba1.3k sqft10217 NW 24th Pl APT 308, Fort Lauderdale, FL 33322Sold
- $240,0003 bd2 ba1.3k sqft10217 NW 24th Pl APT 101, Fort Lauderdale, FL 33322Sold
- $263,0002 bd2 ba1.3k sqft10217 NW 24th Pl APT 202, Sunrise, FL 33322Sold
- $255,0003 bd2 ba1.3k sqft10217 NW 24th Pl APT 201, Sunrise, FL 33322Sold
- $164,6002 bd2 ba1.3k sqft10217 NW 24th Pl APT 102, Sunrise, FL 33322Off Market
- $177,2002 bd2 ba1.3k sqft10217 NW 24th Pl APT 103, Sunrise, FL 33322Off Market
A local agent can set up tours, give advice and negotiate with sellers.
Similar homes
- $139,0002 bd2 ba1k sqft10422 NW 24TH Place #307, Sunrise, FL 33322For Sale

 MLS ID #B26061380, Kenneth Vienneau, LoKation. BeachesMLS
 - $149,0002 bd2 ba1.2k sqft130, Sunrise, FL 33322For Sale
 MLS ID #F10552605, Veronica A Forestall, The Keyes Company. BeachesMLS
 - $110,0002 bd2 ba860 sqft10332 SUNRISE LAKES Boulevard #111, Sunrise, FL 33322For Sale
 MLS ID #B26059831, Ninfa Veronica Afanador, Highlight Realty Corp/LW. BeachesMLS
 - $124,0002 bd2 ba850 sqftBuilding number 97, Fort Lauderdale, FL 33322For Sale
 MLS ID #B26037009, Sandra J Saa, United Realty Consultants. BeachesMLS
 - $130,0002 bd2 ba850 sqft8020 Sunrise Lakes Drive N #111, Sunrise, FL 33322For SaleMLS ID #B26030029, Joan Bowla, CENTURY 21 Tenace Realty. BeachesMLS
- $105,0002 bd2 ba850 sqft170, Sunrise, FL 33322For SaleMLS ID #B26022033, Bettina M Robson, Florida Hometeam Realty. BeachesMLS
- $180,0002 bd2 ba850 sqft2901 E Sunrise Lakes Drive E #202, Sunrise, FL 33322For SaleMLS ID #B26024532, Jeffrey A Nussbaum ESQ, All Florida Realty Consultants. BeachesMLS
- $155,0002 bd2 ba1.1k sqft12, Tamarac, FL 33321For SaleMLS ID #F10540361, Caryl Daniels, Atlantic Properties Int'l Inc. BeachesMLS
- $120,9972 bd2 ba850 sqft9601 Sunrise Lakes Blvd APT 304, Sunrise, FL 33322For Sale By Owner
- $150,0002 bd2 ba1k sqft4160 Inverrary Drive #311, Lauderhill, FL 33319For SaleMLS ID #B26027823, Jose A Vasquez, Westview Realty. BeachesMLS
- $145,0002 bd2 ba1.1k sqft12, Lauderhill, FL 33319For SaleMLS ID #B26027797, Carolina Sarquis, Miranda Executive Realty. BeachesMLS
- $115,0002 bd2 ba960 sqft4, Lauderdale Lakes, FL 33313For SaleMLS ID #B26061375, David L Rose, Century 21 Integra. BeachesMLS
- $159,9002 bd2 ba796 sqftCascades of Lauderhill, Lauderhill, FL 33351For SaleMLS ID #B26023308, Margot E Caicedo, Oasis Homes Realty LLC. BeachesMLS
- $135,0002 bd2 ba827 sqft9342 S Belfort Circle #214, Tamarac, FL 33321For SaleMLS ID #B26042227, Dominique Blanc, LoKation. BeachesMLS
- $144,9002 bd2 ba1.3k sqft6200 S Falls Cir Drive #310, Lauderhill, FL 33319For SaleMLS ID #R11168096, Jalil Medalian, Medalian Real Estate & Investm. BeachesMLS
- $84,9001 bd2 ba750 sqft98, Sunrise, FL 33322For SaleMLS ID #F10554312, Kenneth Vienneau, LoKation. BeachesMLS
- $139,9002 bd2 ba960 sqft4851 NW 26th Court #342, Lauderdale Lakes, FL 33313For SaleMLS ID #F10550483, Marian Ramnanan, MR Realty of Florida LLC. BeachesMLS
- $138,0002 bd2 ba899 sqft5420 NW 11th Street #202, Plantation, FL 33313For SaleMLS ID #B26030799, Kristina G Thurston, Acclaim Realty Inc. BeachesMLS
- $83,0002 bd2 ba850 sqft2831 E Sunrise Lakes Drive #209, Sunrise, FL 33322For SaleMLS ID #F10531568, Rupchand Ramdass, United Realty Group Inc. BeachesMLS
- $118,0002 bd2 ba950 sqft9400 Lime Bay Boulevard #106, Tamarac, FL 33321For SaleMLS ID #B26036613, Don G Cho, Property Expo Center Inc.. BeachesMLS
