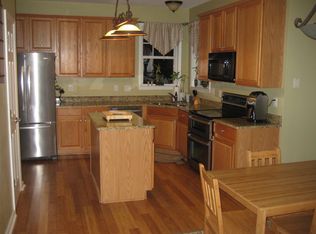
Welcome to 10217 River Bank Drive, a stunning retreat in the vibrant Falls River community - known for its picturesque tree-lined streets, active community events, neighborhood parks and playgrounds. Bathed in abundant natural light, the main level features a dedicated home office flanked by glass doors, a family room, and a sun-drenched sunroom offering serene panoramic views of the private backyard. Second floor has four bedrooms, two full baths, and a laundry room. Primary bedroom is generously sized! The third level boasts a massive bonus room - perfect for a media space, playroom, or secondary lounge. The third floor also features a large walk-in storage space. Step outside to your personal outdoor oasis. Relax on the welcoming covered front porch, host on the low-maintenance TimberTech deck, or unwind on the natural stone patio. The quiet backyard offers true privacy - backing directly to the Greenway, with multiple trail entrances just a short walk away. Local dining and shopping at The Shoppes at Bedford are only a quick bike ride away. An in-ground irrigation system keeps the tall fescue green and lush year round. There is also a dedicated workshop space off the patio and an encapsulated crawl space. Key Improvements: 2022: HVAC & Furnace Replacement - 2020: Exterior Paint, TimberTech Decking, & Tankless Water Heater - 2019: Secondary HVAC Replacement - 2018: New Roof - Interior Upgrades: Kitchen refresh, primary bath custom tile shower, updated lighting, updated upstairs bath flooring, and refreshed cabinetry. Original windows were replaced with energy-efficient, dual-pane vinyl Window World windows.
For sale
$699,000
10217 River Bank Dr, Raleigh, NC 27614
4beds
3,028sqft
Single Family Residence
Built in 2000
10,454 Square Feet Lot
$687,500 Zestimate®
$231/sqft
$34/mo HOA
What's special
- 6 days
- 962
- 122
Likely to sell faster than
Zillow last checked:
Listing updated:
Listed by:
Nicole Simon 919-443-9870,
Howard Hanna Allen Tate Raleigh Falls of Neuse
Source: Doorify MLS,MLS#: 10195025
Facts & features
Interior
Bedrooms & bathrooms
- Bedrooms: 4
- Bathrooms: 3
- Full bathrooms: 2
- 1/2 bathrooms: 1
Primary bedroom
- Level: Second
- Area: 294.63 Square Feet
- Dimensions: 16.1 x 18.3
Bedroom 2
- Level: Second
- Area: 129.71 Square Feet
- Dimensions: 10.9 x 11.9
Bedroom 3
- Level: Second
- Area: 141.7 Square Feet
- Dimensions: 10.9 x 13.0
Bedroom 4
- Level: Second
- Area: 163.8 Square Feet
- Dimensions: 12.6 x 13.0
Bonus room
- Level: Third
- Area: 317.73 Square Feet
- Dimensions: 11.9 x 26.7
Breakfast room
- Level: Main
- Area: 80.66 Square Feet
- Dimensions: 7.4 x 10.9
Dining room
- Level: Main
- Area: 151.2 Square Feet
- Dimensions: 11.2 x 13.5
Other
- Level: Main
- Area: 88.81 Square Feet
- Dimensions: 8.3 x 10.7
Family room
- Level: Main
- Area: 208.78 Square Feet
- Dimensions: 14.3 x 14.6
Kitchen
- Level: Main
- Area: 112.2 Square Feet
- Dimensions: 10.2 x 11.0
Laundry
- Level: Second
- Area: 30.8 Square Feet
- Dimensions: 5.5 x 5.6
Living room
- Level: Main
- Area: 214.4 Square Feet
- Dimensions: 13.4 x 16.0
Office
- Level: Main
- Area: 163.35 Square Feet
- Dimensions: 12.1 x 13.5
Workshop
- Level: Lower
- Area: 105.75 Square Feet
- Dimensions: 7.5 x 14.1
Heating
- Central, Fireplace(s), Forced Air
Cooling
- Central Air, Ceiling Fan(s)
Appliances
- Included: Dishwasher, Free-Standing Gas Range, Microwave, Stainless Steel Appliance(s), Tankless Water Heater
- Laundry: Laundry Room, Upper Level
Features
- Ceiling Fan(s), Crown Molding, Granite Counters, Pantry, Soaking Tub, Storage, Walk-In Closet(s), Separate Shower, Bathtub/Shower Combination, Smooth Ceilings
- Flooring: Carpet, Hardwood, Luxury Vinyl
- Number of fireplaces: 1
- Fireplace features: Family Room, Gas
Interior area
- Total structure area: 3,028
- Total interior livable area: 3,028 sqft
- Finished area above ground: 3,028
- Finished area below ground: 0
Property
Parking
- Total spaces: 4
- Parking features: Attached, Driveway, Electric Vehicle Charging Station(s), Garage Faces Front, Garage
- Garage spaces: 2
- Uncovered spaces: 2
Features
- Levels: Two
- Stories: 2
- Patio & porch: Covered, Deck, Front Porch, Patio
- Exterior features: Rain Gutters, Smart Irrigation
Lot
- Size: 10,454 Square Feet
- Features: Back Yard, Front Yard, Sprinklers In Front, Sprinklers In Rear, Hardwood Trees
Details
- Parcel number: 172802776998000 0258450
- Zoning: PD
- Special conditions: Standard
Construction
Type & style
- Home type: SingleFamily
- Architectural style: Traditional
- Property subtype: Single Family Residence
Materials
- Fiber Cement
- Foundation: Crawlspace
- Roof: Architectural Shingle
Condition
- New construction: No
- Year built: 2000
Utilities & green energy
- Sewer: Public Sewer
- Water: Public
Community & HOA
Community
- Features: Park, Playground, Street Lights, Sidewalks
- Subdivision: Falls River
HOA
- Has HOA: Yes
- Amenities included: Park, Playground
- Services included: None
- HOA fee: $410 annually
- HOA name: Falls River Community Assoc - Towne Properties
- HOA phone: 919-878-8787
Location
- Region: Raleigh
Financial & listing details
- Price per square foot: $231/sqft
- Tax assessed value: $656,274
- Annual tax amount: $5,986
- Date on market: 10/2/2026
- Listing agreement: Exclusive Right To Sell
- Listing terms: Cash,Conventional
Estimated market value
$687,500
$653,000 - $722,000
$2,860/mo
Price history
| Date | Event | Price |
|---|---|---|
| 10/2/2026 | Listed for sale | $699,000+88.9%$231/sqft |
Source:  Doorify MLS #10195025 Report a problem Doorify MLS #10195025 Report a problem | ||
| 4/22/2014 | Sold | $370,000+0%$122/sqft |
Source: Public Record Report a problem | ||
| 4/8/2014 | Listed for sale | $369,900+4.2%$122/sqft |
Source: Raleigh Cary Realty Inc. #1941154 Report a problem | ||
| 4/6/2009 | Sold | $355,000-6.1%$117/sqft |
Source: Doorify MLS #1616114 Report a problem | ||
| 2/1/2009 | Price change | $377,900-1.8%$125/sqft |
Source: Listhub #1616114 Report a problem | ||
| 11/9/2008 | Price change | $384,900-2.4%$127/sqft |
Source: Listhub #1616114 Report a problem | ||
| 8/10/2008 | Listed for sale | $394,500-2.6%$130/sqft |
Source: Listhub #1616114 Report a problem | ||
| 5/17/2008 | Listing removed | $404,900$134/sqft |
Source: Coldwell Banker** #968076 Report a problem | ||
| 2/26/2008 | Listed for sale | $404,900+88.8%$134/sqft |
Source: RealBird #968076 Report a problem | ||
| 4/26/2000 | Sold | $214,500$71/sqft |
Source: Public Record Report a problem | ||
Public tax history
| Year | Property taxes | Tax assessment |
|---|---|---|
| 2025 | $5,743 +0.4% | $656,274 |
| 2024 | $5,720 +24.9% | $656,274 +56.9% |
| 2023 | $4,579 +7.6% | $418,290 |
| 2022 | $4,255 +4% | $418,290 |
| 2021 | $4,090 | $418,290 |
| 2020 | -- | $418,290 +13.7% |
| 2019 | -- | $367,912 |
| 2018 | -- | $367,912 |
| 2017 | $3,847 +2.1% | $367,912 |
| 2016 | $3,768 +19% | $367,912 +21.1% |
| 2015 | $3,166 +5.4% | $303,785 |
| 2014 | $3,003 | $303,785 |
| 2013 | -- | $303,785 |
| 2012 | -- | $303,785 |
| 2011 | -- | $303,785 |
| 2010 | -- | $303,785 |
| 2009 | -- | $303,785 |
| 2008 | -- | -- |
| 2007 | -- | -- |
| 2006 | -- | -- |
| 2005 | -- | -- |
| 2004 | -- | -- |
| 2003 | -- | -- |
| 2002 | -- | -- |
Find assessor info on the county website
Monthly payment
Est. payment
Payment breakdown
Explore the cost of this home by adjusting the details. Changes won't be saved.Climate risks
Neighborhood: North Raleigh
Nearby schools
Schools provided by the listing agent
- Elementary: Wake - Abbotts Creek Elementary School
- Middle: Wake - Wakefield Middle
- High: Wake - Wakefield High
Source: Doorify MLS. This data may not be complete. We recommend contacting the local school district to confirm school assignments for this home.
Similar homes
- $675,0004 bd3 ba2.8k sqft1500 Whittington Dr, Raleigh, NC 27614For Sale

 MLS ID #10195581, Lori Walls. Doorify MLS
 - $675,0004 bd3 ba2.8k sqft2413 Gerber Ct, Raleigh, NC 27614For Sale
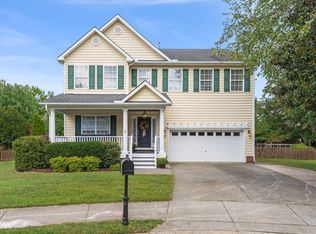 MLS ID #10195027, Lori Ransom. Doorify MLS
 - $699,9005 bd3 ba3.4k sqft1516 Whittington Dr, Raleigh, NC 27614For Sale
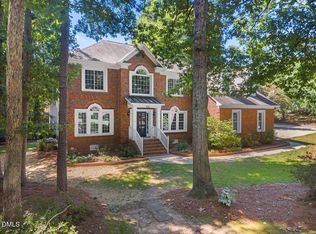 MLS ID #10192734, James King. Doorify MLS
 - $655,0004 bd3 ba2.4k sqft1809 Oakboro Dr, Raleigh, NC 27614For Sale
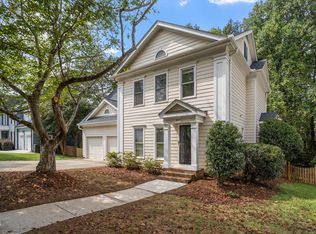 MLS ID #10193779, Betsy Luckett. Doorify MLS
 - $655,0004 bd3 ba2.7k sqft11515 Azari Ct, Raleigh, NC 27614For SaleMLS ID #10194883, Taylor Dixon Zundel. Doorify MLS
- $699,9004 bd3 ba3k sqft1524 Wood Spring Ct, Raleigh, NC 27614For SaleMLS ID #10176405, Marti Hampton. Doorify MLS
- $689,0004 bd3 ba3.3k sqft1427 Moosecreek Dr, Raleigh, NC 27614For SaleMLS ID #10190546, Tuan Nguyen. Doorify MLS
- $724,9004 bd3 ba3.1k sqft8320 Harps Mill Rd, Raleigh, NC 27615For SaleMLS ID #10195955, Michael Terbet. Doorify MLS
- $689,0005 bd3 ba3.1k sqft2536 Gregmoor Ct, Raleigh, NC 27614For SaleMLS ID #10187728, Manning Mullikin Callan. Doorify MLS
- $750,0004 bd3 ba3k sqft2513 Wyatt Ln, Raleigh, NC 27614For SaleMLS ID #10192957, Jennifer L Jones. Doorify MLS
- $750,0003 bd4 ba3.1k sqft1209 Shining Water Ln, Raleigh, NC 27614For SaleMLS ID #10195086, Angela Drum. Doorify MLS
- $700,0005 bd4 ba3.9k sqft2005 Katesbridge Ln, Raleigh, NC 27614For SaleMLS ID #10165256, Meisha Spang. Doorify MLS
- $724,9003 bd4 ba3k sqft9408 Lake Villa Way, Raleigh, NC 27614For SaleMLS ID #10167049, Kelly Janine Joyner. Doorify MLS
- $699,0006 bd3 ba3.3k sqft2200 Wide River Dr, Raleigh, NC 27614For SaleMLS ID #10180957, Ryan Underwood. Doorify MLS
- $725,0003 bd3 ba2.3k sqft8701 Chatterleigh Cir, Raleigh, NC 27615For SaleMLS ID #10195888, Lisa Coleman. Doorify MLS
- $530,0004 bd3 ba2.1k sqft10008 Duval St, Raleigh, NC 27614For SaleMLS ID #10171604, Jeremy Kaplan. Doorify MLS
- $715,0005 bd3 ba3.7k sqft12400 Village Gate Way, Raleigh, NC 27614For SaleMLS ID #10167439, Mohammad Ilyas. Doorify MLS
- $585,0003 bd3 ba2.2k sqft2217 Caramoor Ln, Raleigh, NC 27614For SaleMLS ID #10194289, Bre Charlton. Doorify MLS
- $639,0004 bd4 ba3.3k sqft2931 London Bell Dr, Raleigh, NC 27614For SaleMLS ID #10157127, Kenny Norris Jr. Doorify MLS
- $579,9004 bd3 ba2.3k sqft1808 Thorpshire Dr, Raleigh, NC 27615For SaleMLS ID #10195310, Steve G Metarelis. Doorify MLS
