This home is designed to cater to the needs of today's homeowners, combining beauty and practicality in every detail. As you enter you're greeted with natural light, guiding you past a flexible space that can be tailored to suit your lifestyle. The heart of this home is the expansive kitchen, seamlessly connected to the living area with the dining space off to the side, creating the perfect setting for entertaining. Conveniently located between the garage and the kitchen, the drop zone is a favorite feature, offering a practical space to keep your home organized. The upper level includes an extra-wide landing at the top of the stairs, a generously sized laundry room situated just outside the primary bedroom, and two spacious secondary bedrooms, ensuring everyone has their own comfortable space. Enjoy the premium walkout lot backing to the lake, no backyard neighbors, just peaceful views, morning walks, or quiet evenings on the upper deck and lower patio!
For sale
Price cut: $8.1K (6/1)
$479,900
10217 S 109th St, Papillion, NE 68046
4beds
2,333sqft
:
Get pre-qualified$3,398/mo
Single Family Residence
Built in 2023
9,147 Square Feet Lot
$477,300 Zestimate®
$206/sqft
$10/mo HOA
What's special
Two spacious secondary bedroomsPeaceful viewsExpansive kitchenGenerously sized laundry roomNatural light
- 21 days |
- 877 |
- 54 |
Zillow last checked:
Listing updated:
Listed by:
Alex Schutzenhofer 402-880-3909,
Better Homes and Gardens R.E.
Source: GPRMLS,MLS#: 22618663
Facts & features
Interior
Bedrooms & bathrooms
- Bedrooms: 4
- Bathrooms: 3
- Full bathrooms: 1
- 3/4 bathrooms: 1
Primary bedroom
- Features: Wall/Wall Carpeting, Bay/Bow Windows, Ceiling Fan(s)
- Level: Second
Bedroom 2
- Features: Wall/Wall Carpeting
- Level: Second
Bedroom 3
- Features: Wall/Wall Carpeting
- Level: Second
Bedroom 4
- Features: Wall/Wall Carpeting
- Level: Main
Primary bathroom
- Features: 3/4
Dining room
- Features: Luxury Vinyl Tile
- Level: Main
Kitchen
- Features: Dining Area, Pantry, Luxury Vinyl Tile
- Level: Main
Living room
- Features: Wall/Wall Carpeting, Bay/Bow Windows, Fireplace, Ceiling Fan(s)
- Level: Main
Basement
- Area: 1130
Heating
- Natural Gas, Forced Air
Cooling
- Central Air
Appliances
- Included: Range, Dishwasher, Disposal, Microwave
- Laundry: Luxury Vinyl Tile
Features
- Ceiling Fan(s), Formal Dining Room
- Flooring: Carpet, Luxury Vinyl, Plank
- Windows: Bay Window(s), LL Daylight Windows
- Basement: Daylight,Other Window,Walk-Out Access
- Number of fireplaces: 1
- Fireplace features: Living Room
Interior area
- Total structure area: 2,333
- Total interior livable area: 2,333 sqft
- Finished area above ground: 2,333
- Finished area below ground: 0
Property
Parking
- Total spaces: 3
- Parking features: Built-In, Garage, Garage Door Opener
- Attached garage spaces: 3
Features
- Levels: Two
- Patio & porch: Patio, Deck
- Exterior features: Sprinkler System, Lake Use
- Fencing: None
Lot
- Size: 9,147 Square Feet
- Dimensions: 126 x 75
- Features: Up to 1/4 Acre., Subdivided
Details
- Parcel number: 011608803
Construction
Type & style
- Home type: SingleFamily
- Property subtype: Single Family Residence
Materials
- Masonite
- Foundation: Concrete Perimeter
- Roof: Composition
Condition
- Not New and NOT a Model
- New construction: No
- Year built: 2023
Utilities & green energy
- Sewer: Public Sewer
- Water: Public
- Utilities for property: Cable Available, Electricity Available, Natural Gas Available, Water Available, Sewer Available
Community & HOA
Community
- Subdivision: GRANITE FALLS NORTH
HOA
- Has HOA: Yes
- Services included: Common Area Maintenance
- HOA fee: $125 annually
- HOA name: Granite Hills Northe
Location
- Region: Papillion
Financial & listing details
- Price per square foot: $206/sqft
- Tax assessed value: $406,635
- Annual tax amount: $8,590
- Date on market: 7/2/2026
- Listing terms: VA Loan,FHA,Conventional,Cash
- Ownership: Fee Simple
- Electric utility on property: Yes
Estimated market value
$477,300
$453,000 - $501,000
$3,070/mo
Price history
| Date | Event | Price |
|---|---|---|
| 6/1/2026 | Price change | $479,900-1.7%$206/sqft |
Source:  GPRMLS #22613045 Report a problem GPRMLS #22613045 Report a problem | ||
| 5/11/2026 | Listed for sale | $488,000$209/sqft |
Source: GPRMLS #22613045 Report a problem | ||
Public tax history
| Year | Property taxes | Tax assessment |
|---|---|---|
| 2025 | $8,591 -1.2% | $406,635 +7% |
| 2024 | $8,700 +150.2% | $379,974 +10.3% |
| 2023 | $3,477 +337.8% | $344,554 +1039.4% |
| 2022 | $794 +82.1% | $30,240 |
| 2021 | $436 -0.3% | $30,240 |
| 2020 | $438 | -- |
Find assessor info on the county website
Monthly payment
Est. payment
Payment breakdown
Explore the cost of this home by adjusting the details. Changes won't be saved.Climate risks
Neighborhood: 68046
Nearby schools
GreatSchools rating
- 9/10PRAIRIE QUEEN ELEMENTARYGrades: PK-6Distance: 1.3 mi
- 8/10Liberty Middle SchoolGrades: 7-8Distance: 0.6 mi
- 7/10Papillion-La Vista Senior High SchoolGrades: 9-12Distance: 2.3 mi
Schools provided by the listing agent
- Elementary: Prairie Queen
- Middle: Liberty
- High: Papillion-La Vista
- District: Papillion-La Vista
Source: GPRMLS. This data may not be complete. We recommend contacting the local school district to confirm school assignments for this home.
- $425,1843 bd2 ba2.4k sqft10213 S 109th St, Papillion, NE 68046Sold
- $516,8395 bd4 ba3.2k sqft10209 S 109th St, Papillion, NE 68046Sold
- $564,2946 bd4 ba3.3k sqft10307 S 109th St, Papillion, NE 68046Sold

- $441,9584 bd3 ba2.7k sqft10218 S 109th St, Papillion, NE 68046Sold
- $436,4954 bd3 ba3.1k sqft10214 S 109th St, Papillion, NE 68046Sold
- $455,9384 bd4 ba3.1k sqft10304 S 109th St, Papillion, NE 68046Sold
- $440,0004 bd3 ba2.2k sqft10210 S 109th St, Papillion, NE 68046Sold
- $425,1413 bd2 ba1.5k sqft10311 S 109th St, Papillion, NE 68046Sold
A local agent can set up tours, give advice and negotiate with sellers.
A local lender can help you make sure your offer is ready when you are.
Similar homes
- $510,0004 bd3 ba3.3k sqft12009 Windsor Dr, Papillion, NE 68046For Sale

 MLS ID #22617332, Chad Blythe, Nebraska Realty. GPRMLS
 - $463,9004 bd3 ba2.4k sqft12104 S 107th Ave, Papillion, NE 68046For Sale
 MLS ID #22619031, Tyler Vitosh, REMAX Concepts. GPRMLS
 - $533,5004 bd3 ba3k sqft9716 Osprey Ln, Omaha, NE 68046For Sale
 MLS ID #22614951, Sue Kuhl, BHHS Ambassador Real Estate. GPRMLS
 - $440,0004 bd3 ba2.6k sqft11452 Sunburst Dr, Papillion, NE 68046For Sale
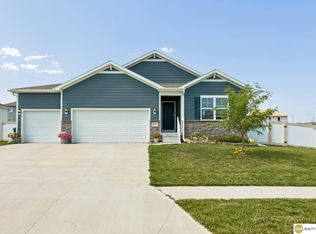 MLS ID #22619083, Aaron Aulner, Realty ONE Group Sterling. GPRMLS
 - $450,9904 bd3 ba2.1k sqft11904 S 107th Ave, Papillion, NE 68046New ConstructionGPRMLS
- $450,0004 bd4 ba3k sqft17706 Rampart St, Omaha, NE 68136For SaleMLS ID #22620833, Michael Shekhtman, BHHS Ambassador Real Estate. GPRMLS
- $436,9904 bd2 ba2.1k sqft11852 S 107th St, Papillion, NE 68046New ConstructionMLS ID #22617428, Aaron Moulton, DRH Realty Nebraska LLC. GPRMLS
- $525,0004 bd3 ba2.5k sqft12615 Schirra St, Omaha, NE 68138For SaleMLS ID #22612652, Will Hagel, BHHS Ambassador Real Estate. GPRMLS
- $499,9005 bd3 ba2.3k sqft12638 Carpenter St, Omaha, NE 68138For SaleMLS ID #22615198, Rachel Skradski Luhrs, BHHS Ambassador Real Estate. GPRMLS
- $510,6404 bd3 ba2.2k sqft12510 Carpenter St, Papillion, NE 68138New ConstructionMLS ID #22600420, Tasha Moss, Real Broker NE, LLC. GPRMLS
- $499,9005 bd4 ba2.9k sqft6232 Harvest Dr, Papillion, NE 68157For SaleMLS ID #22620370, Darryl Wikoff, BHHS Ambassador Real Estate. GPRMLS
- $485,0004 bd3 ba2.1k sqft5205 Helwig Ave, Papillion, NE 68133For SaleMLS ID #22614227, Doyle Ollis, Nebraska Realty. GPRMLS
- $485,0004 bd3 ba2.6k sqft7804 S 195th St, Gretna, NE 68028For SaleMLS ID #22617255, Jake Romero, Better Homes and Gardens R.E.. GPRMLS
- $469,9005 bd4 ba3k sqft17022 Centennial Rd, Omaha, NE 68136For SaleMLS ID #22619072, Nicki Headen, eXp Realty LLC. GPRMLS
- $469,9004 bd3 ba2.7k sqft12121 S 209th Ave, Gretna, NE 68028For SaleMLS ID #22618405, Tyson Compton, BHHS Ambassador Real Estate. GPRMLS
- $467,0003 bd2 ba1.6k sqft6905 Flint Dr, Papillion, NE 68046New ConstructionMLS ID #22605908, Kyle Anderson, Liberty Core Real Estate. GPRMLS
- $449,9004 bd4 ba2.8k sqft680 N 11th Cir, Springfield, NE 68059For SaleMLS ID #26-1448, Susan Noland - Hunter, Heartland Properties. SWIAR
- $545,5004 bd4 ba2.4k sqft18954 Pratt St, Elkhorn, NE 68022For SaleMLS ID #22621058, Peter Jacobus, Elkhorn Realty Group. GPRMLS
- $458,0004 bd3 ba3k sqft18363 Sage St, Omaha, NE 68136For SaleMLS ID #22611814, Alex Schutzenhofer, Better Homes and Gardens R.E.. GPRMLS
- $477,0005 bd3 ba2.7k sqft9605 S 184th Ter, Omaha, NE 68136For SaleMLS ID #22606563, Diane Hughes, BHHS Ambassador Real Estate. GPRMLS
