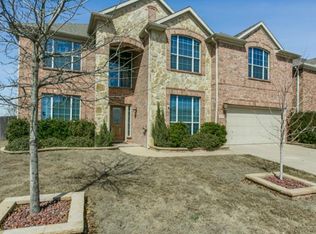
Welcome to 10217 Vintage Drive, a beautifully maintained residence offering space, comfort, and everyday convenience in a prime location near sought-after amenities. Built in 2007 and offering approximately 3,187 square feet, this inviting home features a thoughtful layout with five bedrooms and two-and-a-half baths, creating room to relax, work, or gather with ease. The main level opens to a bright living area with large windows that frame peaceful views of the manicured practice field directly behind the home—an expansive green space perfect for outdoor recreation, kite-flying, or simply enjoying the open landscape. A private gate in the back fence provides direct access, extending your outdoor living options. The kitchen serves as the heart of the home, offering abundant cabinetry, generous prep space, and an easy flow into the dining and living areas. Nearby, the spacious downstairs suite includes a large bath with dual vanities, a separate shower, and a walk-in closet. Upstairs, four additional bedrooms and a versatile game room offer flexible use for hobbies, study areas, or quiet retreats. Residents appreciate the exceptional community amenities and the convenience of being within walking distance of the pool, playground, tennis courts, basketball courts, and scenic walking paths. The location also provides quick access to shopping, dining, and major corridors, making daily routines simple and efficient. The surrounding area continues to grow and thrive, adding even more appeal for those seeking both comfort and long-term convenience. With its inviting layout, peaceful backdrop, and desirable neighborhood setting, 10217 Vintage Drive offers a wonderful blend of comfort, usability, and location. It has been cherished by its current owners for its warm character, generous space, and easy connection to outdoor activities—an ideal place to enjoy for years to come.
Sold
Price Unknown
10217 Vintage Dr, Fort Worth, TX 76244
5beds
3,187sqft
Single Family Residence
Built in 2007
7,187 Square Feet Lot
$487,100 Zestimate®
$--/sqft
$2,990 Estimated rent
Home value
$487,100
$453,000 - $526,000
$2,990/mo
Zestimate® history
Owner options
List your home for rent
$2,990/mo
Rent Zestimate®
Find your next renter with Zillow Rental Manager. Plus, with online applications, you can quickly screen prospective tenants – for free.
$2,990/mo
Rent Zestimate®
Refinance and save
$650/mo
Est. payment
Refinancing to a lower rate could help reduce your monthly payments and save thousands over the life of the loan.
$650/mo
Est. payment
Explore your selling options
Work with a Zillow partner agent
Leverage their expertise and Zillow's premium Showcase listings to get your home seen by more buyers.
Get startedList with your own agent
Get your home in front of millions of buyers by listing it on Zillow.
Learn how to do itSell it yourself
Take full control of how buyers see your home on Zillow by listing For Sale by Owner (FSBO).
List your homeWhat's special
Five bedroomsTwo-and-a-half baths
Zillow last checked:
Listing updated:
Listed by:
Julieanne Jones 0600601 817-783-4605,
Redfin Corporation 817-783-4605
Bought with:
Jocelyn Kelley
Orchard Brokerage
Source: NTREIS,MLS#: 21111394
Facts & features
Interior
Bedrooms & bathrooms
- Bedrooms: 5
- Bathrooms: 3
- Full bathrooms: 2
- 1/2 bathrooms: 1
Primary bedroom
- Features: Closet Cabinetry, En Suite Bathroom, Walk-In Closet(s)
- Level: First
- Dimensions: 18 x 18
Bedroom
- Level: Second
- Dimensions: 12 x 13
Bedroom
- Level: Second
- Dimensions: 13 x 11
Bedroom
- Level: Second
- Dimensions: 15 x 11
Bedroom
- Level: Second
- Dimensions: 13 x 11
Primary bathroom
- Features: Built-in Features, Dual Sinks, En Suite Bathroom, Granite Counters, Linen Closet, Separate Shower
- Level: First
- Dimensions: 15 x 9
Dining room
- Level: First
- Dimensions: 14 x 11
Family room
- Level: First
- Dimensions: 18 x 27
Game room
- Level: Second
- Dimensions: 12 x 16
Kitchen
- Level: First
- Dimensions: 14 x 15
Living room
- Level: First
- Dimensions: 11 x 13
Heating
- Central
Cooling
- Central Air
Appliances
- Included: Dishwasher, Gas Cooktop, Disposal, Gas Oven, Gas Range, Gas Water Heater, Microwave
Features
- Walk-In Closet(s)
- Flooring: Carpet, Tile, Wood
- Windows: Bay Window(s), Window Coverings
- Has basement: No
- Number of fireplaces: 1
- Fireplace features: Gas, Gas Log
Interior area
- Total interior livable area: 3,187 sqft
Property
Parking
- Total spaces: 2
- Parking features: Door-Multi, Epoxy Flooring, Garage Faces Front, Garage, Garage Door Opener, Oversized
- Attached garage spaces: 2
Features
- Levels: Two
- Stories: 2
- Pool features: None
Lot
- Size: 7,187 Square Feet
Details
- Parcel number: 41048059
Construction
Type & style
- Home type: SingleFamily
- Architectural style: Detached
- Property subtype: Single Family Residence
Materials
- Foundation: Slab
- Roof: Shingle
Condition
- Year built: 2007
Utilities & green energy
- Sewer: Public Sewer
- Water: Public
- Utilities for property: Electricity Available, Electricity Connected, Sewer Available, Water Available
Community & HOA
Community
- Subdivision: Crawford Farms Add
HOA
- Has HOA: Yes
- Amenities included: Maintenance Front Yard
- Services included: All Facilities, Association Management, Maintenance Grounds
- HOA fee: $650 annually
- HOA name: Spectrum Association Management
- HOA phone: 972-992-3444
Location
- Region: Fort Worth
Financial & listing details
- Tax assessed value: $503,419
- Annual tax amount: $10,280
- Date on market: 11/18/2025
- Cumulative days on market: 24 days
- Listing terms: Cash,Conventional,FHA,VA Loan
- Exclusions: N/A
- Electric utility on property: Yes
Price history
| Date | Event | Price |
|---|---|---|
| 1/22/2026 | Sold | -- |
Source: NTREIS #21111394 Report a problem | ||
| 12/18/2025 | Pending sale | $489,000$153/sqft |
Source: NTREIS #21111394 Report a problem | ||
| 12/15/2025 | Contingent | $489,000$153/sqft |
Source: NTREIS #21111394 Report a problem | ||
| 11/18/2025 | Listed for sale | $489,000+44%$153/sqft |
Source: NTREIS #21111394 Report a problem | ||
| 4/21/2020 | Listing removed | $339,500$107/sqft |
Source: Jatin Jariwala #14275385 Report a problem | ||
| 4/18/2020 | Pending sale | $339,500$107/sqft |
Source: Jatin Jariwala #14275385 Report a problem | ||
| 2/6/2020 | Price change | $339,500-1.9%$107/sqft |
Source: Jatin Jariwala #14275385 Report a problem | ||
| 1/13/2020 | Pending sale | $345,900$109/sqft |
Source: Jatin Jariwala #14222550 Report a problem | ||
| 12/19/2019 | Listed for sale | $345,900$109/sqft |
Source: Jatin Jariwala #14222550 Report a problem | ||
| 12/16/2019 | Pending sale | $345,900$109/sqft |
Source: Jatin Jariwala #14222550 Report a problem | ||
| 10/22/2019 | Price change | $345,900-0.6%$109/sqft |
Source: Jatin Jariwala #14147891 Report a problem | ||
| 9/20/2019 | Price change | $347,900-0.6%$109/sqft |
Source: Jatin Jariwala #14147891 Report a problem | ||
| 9/4/2019 | Price change | $349,900-1.4%$110/sqft |
Source: Jatin Jariwala #14147891 Report a problem | ||
| 8/22/2019 | Price change | $354,900-1.4%$111/sqft |
Source: Jatin Jariwala #14147891 Report a problem | ||
| 8/16/2019 | Price change | $359,900-1.4%$113/sqft |
Source: Jatin Jariwala #14147891 Report a problem | ||
| 8/5/2019 | Price change | $364,900-1.4%$114/sqft |
Source: Jatin Jariwala #14147891 Report a problem | ||
| 7/26/2019 | Listed for sale | $369,900+6.6%$116/sqft |
Source: Jatin Jariwala #14147891 Report a problem | ||
| 4/16/2019 | Sold | -- |
Source: Public Record Report a problem | ||
| 8/1/2018 | Listing removed | $346,900$109/sqft |
Source: eXp Realty LLC #13822091 Report a problem | ||
| 7/3/2018 | Price change | $346,900-2.3%$109/sqft |
Source: eXp Realty LLC #13822091 Report a problem | ||
| 5/3/2018 | Price change | $355,000-1.4%$111/sqft |
Source: eXp Realty LLC #13822091 Report a problem | ||
| 4/19/2018 | Listed for sale | $359,900$113/sqft |
Source: eXp Realty LLC #13822091 Report a problem | ||
| 11/9/2017 | Listing removed | $359,900$113/sqft |
Source: HomeLuxe Realty #13726148 Report a problem | ||
| 11/7/2017 | Listed for sale | $359,900+9.1%$113/sqft |
Source: HomeLuxe Realty #13726148 Report a problem | ||
| 4/13/2017 | Listing removed | $329,900$104/sqft |
Source: CENTURY 21 Judge Fite Company #13542695 Report a problem | ||
| 2/27/2017 | Pending sale | $329,900$104/sqft |
Source: CENTURY 21 Judge Fite Company #13542695 Report a problem | ||
| 2/22/2017 | Listed for sale | $329,900$104/sqft |
Source: CENTURY 21 Judge Fite Company #13542695 Report a problem | ||
Public tax history
| Year | Property taxes | Tax assessment |
|---|---|---|
| 2025 | $9,893 +6.9% | $503,419 |
| 2024 | $9,256 +8.6% | $503,419 -5.3% |
| 2023 | $8,526 -7.3% | $531,627 +26.2% |
| 2022 | $9,200 +0.3% | $421,379 +22.2% |
| 2021 | $9,172 +4.3% | $344,812 +7.1% |
| 2020 | $8,793 -0.5% | $322,000 |
| 2019 | $8,837 -2.9% | $322,000 +2.2% |
| 2018 | $9,101 +16.4% | $314,970 +1.8% |
| 2017 | $7,819 +8.8% | $309,395 +13.8% |
| 2016 | $7,187 +6.1% | $271,771 +11.2% |
| 2015 | $6,772 | $244,400 |
| 2014 | $6,772 | $244,400 +5% |
| 2013 | -- | $232,800 +2% |
| 2012 | -- | $228,200 |
| 2011 | -- | $228,200 -3% |
| 2010 | -- | $235,300 -2% |
| 2009 | -- | $240,200 |
| 2008 | -- | $240,200 +559% |
| 2007 | -- | $36,450 |
Find assessor info on the county website
Neighborhood: Crawford Farms
Nearby homes
- $464,0003 bd2 ba3.4k sqft10221 Vintage Dr, Fort Worth, TX 76244Off Market
- $617,3004 bd4 ba4k sqft10213 Vintage Dr, Fort Worth, TX 76244Off Market
- $192,5193 bd2 ba3.3k sqft10205 Vintage Dr, Keller, TX 76244Off Market
- $131,9023 bd2 ba1.5k sqft10228 Vintage Dr, Fort worth, TX 76244Off Market
- $471,1003 bd2 ba3.1k sqft10225 Vintage Dr, Fort Worth, TX 76244Off Market
- $463,8004 bd2 ba3.2k sqft10209 Vintage Dr, Fort Worth, TX 76244Off Market
- $415,6004 bd3 ba2.4k sqft10216 Vintage Dr, Fort Worth, TX 76244Off Market
- $514,1004 bd4 ba3.2k sqft10229 Vintage Dr, Fort Worth, TX 76244Off Market
Nearby schools
GreatSchools rating
- 7/10Timberview Middle SchoolGrades: 5-8Distance: 0.2 mi
- 6/10Timber Creek High SchoolGrades: 9-12Distance: 1.9 mi
- 8/10Eagle Ridge Elementary SchoolGrades: PK-4Distance: 0.9 mi
Schools provided by the listing agent
- Elementary: Eagle Ridge
- Middle: Timberview
- High: Timber Creek
- District: Keller ISD
Source: NTREIS. This data may not be complete. We recommend contacting the local school district to confirm school assignments for this home.
Get a cash offer in 3 minutes
Find out how much your home could sell for in as little as 3 minutes with a no-obligation cash offer.
Estimated market value
$487,100
Get a cash offer in 3 minutes
Find out how much your home could sell for in as little as 3 minutes with a no-obligation cash offer.
Estimated market value
$487,100
- Texas
- Tarrant County
- Fort Worth
- 76244
- Crawford Farms
- 10217 Vintage Dr
Nearby cities
Nearby neighborhoods
Nearby zip codes
Other Fort Worth Topics
