Skip main navigation
Sold for $319,900
  • $319,900

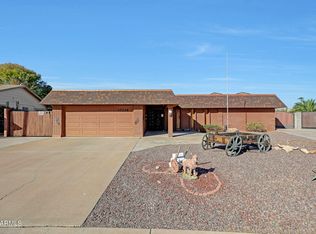
    10217 W TUMBLEWOOD Drive, Sun City, AZ 85351

    2beds
    2baths
    1,299sqft
    Single Family Residence
    Built in 1971
    9,000 Square Feet Lot
    $304,800 Zestimate®
    $246/sqft
    $1,685 Estimated rent

    Home value

    $304,800

    $290,000 - $320,000

    $1,685/mo

    Zestimate® history
    Loading
    Loading...

    Owner options

    List your home for rent

    $1,685/mo

    Rent Zestimate®

    Find your next renter with Zillow Rental Manager. Plus, with online applications, you can quickly screen prospective tenants – for free.

    Learn more

    $1,685/mo

    Rent Zestimate®

    Refinance and save

    $2,462/mo

    Est. payment

    Refinancing to a lower rate could help reduce your monthly payments and save thousands over the life of the loan.

    See today's rates

    $2,462/mo

    Est. payment

    Explore your selling options

    Work with a Zillow partner agent

    Leverage their expertise and Zillow's premium Showcase listings to get your home seen by more buyers.

    Get started

    List with your own agent

    Get your home in front of millions of buyers by listing it on Zillow.

    Learn how to do it

    Sell it yourself

    Take full control of how buyers see your home on Zillow by listing For Sale by Owner (FSBO).

    List your home

    What's special

    New garage doorNewer vanitiesQuartz countertopsUpdated lightingOpen kitchenNewer appliancesNew heat pump
    NICELY UPDATED SUN CITY SINGLE FAMILY HOME IN GREAT LOCATION. OPEN KITCHEN FEATURES NEWER CABINETRY, QUARTZ COUNTERTOPS, UPDATED LIGHTING AND MOSTLY NEWER APPLIANCES. OTHER IMPROVEMENTS AND UPGRADES SINCE 2021 INCLUDE NEW WINDOWS, A NEW HEAT PUMP, A NEW GARAGE DOOR AND OPENER AND FRESH EXTERIOR PAINT. BOTH BATHS HAVE NEWER VANITIES, SINKS AND LIGHTING. 2 CAR GARAGE WITH A SEPARATE LAUNDRY/STORAGE ROOM. NORTH/SOUTH EXPOSURE.

    Zillow last checked:

    Listing updated:

    Listed by:

    John Hanssen 623-910-1476,

    Realty ONE Group,

    B Kathleen Hanssen 623-512-2554,

    Realty ONE Group

    Bought with:

    Amanda K Landon, SA528699000

    eXp Realty

    Joe Bourland, SA531657000

    eXp Realty

    Source: ARMLS,MLS#: 6649170MLS Logo

    Facts & features

    Interior

    Bedrooms & bathrooms
    • Bedrooms: 2
    • Bathrooms: 2
    Heating
    • Electric
    Cooling
    • Central Air
    Features
    • High Speed Internet, 3/4 Bath Master Bdrm
    • Flooring: Laminate, Tile
    • Windows: Double Pane Windows, Vinyl Frame
    • Has basement: No
    Interior area
    • Total structure area: 1,299
    • Total interior livable area: 1,299 sqft

    Property

    Parking
    • Total spaces: 2
    • Parking features: Garage Door Opener, Storage
    • Garage spaces: 2
    Features
    • Stories: 1
    • Patio & porch: Covered
    • Exterior features: Screened in Patio(s)
    • Spa features: None
    • Fencing: None
    Lot
    • Size: 9,000 Square Feet
    • Features: Gravel/Stone Front, Gravel/Stone Back
    Details
    • Parcel number: 20092293
    • Special conditions: Age Restricted (See Remarks)

    Construction

    Type & style
    • Home type: SingleFamily
    • Property subtype: Single Family Residence
    Materials
    • Wood Frame, Painted
    • Roof: Composition
    Condition
    • Year built: 1971
    Details
    • Builder name: Del Webb

    Utilities & green energy

    • Electric: 220 Volts in Kitchen
    • Sewer: Private Sewer
    • Water: Pvt Water Company
    Green energy
    • Energy efficient items: Solar Panels, Water Heater

    Community & HOA

    Community
    • Subdivision: SUN CITY
    HOA
    • Has HOA: Yes
    • Services included: No Fees
    • HOA fee: $575 annually
    • HOA name: RCSC
    • HOA phone: 623-561-4601
    Location
    • Region: Sun City

    Financial & listing details

    • Price per square foot: $246/sqft
    • Tax assessed value: $236,700
    • Annual tax amount: $1,020
    • Date on market: 11/4/2025
    • Cumulative days on market: 22 days
    • Listing terms: Cash,Conventional,FHA,VA Loan
    • Ownership: Fee Simple
    • Electric utility on property: Yes

    Price history

    DateEventPrice
    3/21/2024Sold$319,900$246/sqft
    Source: ARMLS #6649170 Report a problem
    2/13/2024Pending sale$319,900$246/sqft
    Source: ARMLS #6649170 Report a problem
    2/5/2024Listed for sale$319,900$246/sqft
    Source: ARMLS #6649170 Report a problem
    1/23/2024Pending sale$319,900$246/sqft
    Source: ARMLS #6649170 Report a problem
    1/11/2024Listed for sale$319,900+184.4%$246/sqft
    Source: ARMLS #6649170 Report a problem
    4/8/2013Sold$112,500+21%$87/sqft
    Source: ARMLS #4879422 Report a problem
    10/7/1997Sold$93,000+19%$72/sqft
    Source: Public Record Report a problem
    7/2/1997Sold$78,150$60/sqft
    Source: Public Record Report a problem

    Public tax history

    YearProperty taxesTax assessment
    2025$366 +4.9%$23,670 -7.6%
    2024$349 +1.7%$25,610 +121.6%
    2023$343 -64.7%$11,557 -30%
    2022$971 +0.3%$16,510 +7.2%
    2021$968 +1.4%$15,400 +14%
    2020$955 +3.6%$13,510 +7.5%
    2019$921 $12,570 +10.2%
    2018$921 +3.3%$11,410 +12.3%
    2017$892 +11.9%$10,160 +6.4%
    2016$797 +4.5%$9,550 +8.3%
    2015$762 $8,820 +18.4%
    2014-- $7,450 +4.8%
    2013-- $7,110 -10.3%
    2012-- $7,930 -17.4%
    2011-- $9,600 +18.5%
    2010-- $8,100
    2009-- $8,100
    2008-- $8,100 -40%
    2007-- $13,500 +66.7%
    2006-- $8,100
    2005-- $8,100 +0.6%
    2004-- $8,050
    2003-- $8,050 +5.2%
    2002-- $7,650
    Find assessor info on the county website

    Neighborhood: 85351

    Nearby schools

    GreatSchools rating
    Get a cash offer in 3 minutes
    Find out how much your home could sell for in as little as 3 minutes with a no-obligation cash offer.
    Estimated market value
    $304,800
    Get a cash offer in 3 minutes
    Find out how much your home could sell for in as little as 3 minutes with a no-obligation cash offer.
    Estimated market value
    $304,800