Skip main navigation
Off market
  • $378,600

    10217 Wenden Way #Cd, Ashland, VA 23005

    3beds
    1,741sqft
    Townhouse
    Built in 2020
    -- sqft lot
    $378,600 Zestimate®
    $217/sqft
    $2,470 Estimated rent

    Home value

    $378,600

    $360,000 - $398,000

    $2,470/mo

    Zestimate® history
    Loading
    Loading...

    Owner options

    List your home for rent

    $2,470/mo

    Rent Zestimate®

    Find your next renter with Zillow Rental Manager. Plus, with online applications, you can quickly screen prospective tenants – for free.

    Learn more

    $2,470/mo

    Rent Zestimate®

    Refinance and save

    $2,378/mo

    Est. payment

    Refinancing to a lower rate could help reduce your monthly payments and save thousands over the life of the loan.

    See today's rates

    $2,378/mo

    Est. payment

    Explore your selling options

    Work with a Zillow partner agent

    Leverage their expertise and Zillow's premium Showcase listings to get your home seen by more buyers.

    Get started

    List with your own agent

    Get your home in front of millions of buyers by listing it on Zillow.

    Learn how to do it

    Sell it yourself

    Take full control of how buyers see your home on Zillow by listing For Sale by Owner (FSBO).

    List your home

    What's special

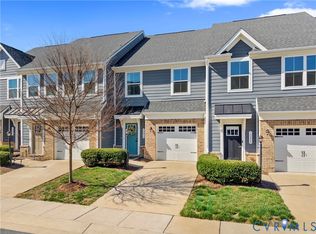
    WELCOME TO WINDING BROOK TOWNHOMES...A BRAND NEW COMMUNITY IN HANOVER COUNTY! Winding Brook matches the affordability you have been looking for with the convenience and walkability you have always dreamed of! The convenience of townhome living meets the amenities of a single family home in the Mozart. The sculptural staircase sets the tone of elegant simplicity and functionality that continues through the rest of the home. On the main living level, an enormous Kitchen with island opens onto a bright and airy Living Room, perfect for entertaining and featuring either a handy coat closet or a conveniently placed powder room. Upstairs are two spacious bedrooms with ample closet space, a hall bath, and a generous Owner's Bedroom that features a tray ceiling and a huge walk-in closet. For a truly spa-like experience, the separate Owner's Bath features a dual vanity and 5' shower with dual shower heads. Several lower level floor plans are available depending on community - all feature options for a finished Recreation Room, Study, and Powder Room or Bath.

    This property is off market, which means it's not currently listed for sale or rent on Zillow. This may be different from what's available on other websites or public sources.

    Facts & features

    Interior

    Bedrooms & bathrooms
    • Bedrooms: 3
    • Bathrooms: 4
    • Full bathrooms: 2
    • 1/2 bathrooms: 2
    • Main level bathrooms: 1
    Heating
    • Forced air, Gas
    Appliances
    • Included: Dishwasher, Garbage disposal, Microwave, Range / Oven
    Features
    • Kitchen Island, Double Vanity, Recessed Lighting, Walk-In Closet(s), High Ceilings, Dining Area
    • Flooring: Carpet, Linoleum / Vinyl
    • Basement: Slab
    • Attic: Access Panel
    • Common walls with other units/homes: 2+ Common Walls
    Interior area
    • Structure area source: Other
    • Total interior livable area: 1,741 sqft

    Property

    Parking
    • Total spaces: 2
    • Parking features: Garage - Attached
    Features
    • Exterior features: Brick
    • Frontage length: 0.0000

    Construction

    Type & style
    • Home type: Townhouse
    • Architectural style: TRANSITIONAL, Rowhouse/Townhouse
    Condition
    • New Construction
    • Year built: 2020

    Utilities & green energy

    • Sewer: Public Sewer
    • Water: Public Water
    Green energy
    • Green verification: Other

    Community & HOA

    Community
    • Security: Smoke Detector(s)
    HOA
    • Has HOA: Yes
    • Amenities included: Association
    • Services included: Trash, Maintenance Grounds, Recreational Facilities, Maintenance Structure, Management Fees, Comm Ar Mnt
    • HOA fee: $134 monthly
    Location
    • Region: Ashland

    Financial & listing details

    • Price per square foot: $217/sqft
    • Annual tax amount: $2,252

    Price history

    DateEventPrice
    3/11/2021Listing removed--
    Source: Local MLS Report a problem
    12/23/2020Pending sale$297,780+7.9%$171/sqft
    Source: Long & Foster REALTORS #2027453 Report a problem
    11/30/2020Listed for sale$275,990$159/sqft
    Source: Long & Foster REALTORS #2027453 Report a problem

    Public tax history

    Tax history is unavailable.

    Neighborhood: 23005

    Nearby schools

    GreatSchools rating
    Schools provided by the listing agent
    • Elementary: Elmont
    • Middle: Liberty
    • High: Patrick Henry

    Source: The MLS. This data may not be complete. We recommend contacting the local school district to confirm school assignments for this home.

    Get a cash offer in 3 minutes
    Find out how much your home could sell for in as little as 3 minutes with a no-obligation cash offer.
    Estimated market value
    $378,600
    Get a cash offer in 3 minutes
    Find out how much your home could sell for in as little as 3 minutes with a no-obligation cash offer.
    Estimated market value
    $378,600