$ MILLION DOLLAR BACKYARD VIEWS $ ***SELLER WILL CONSIDER CLOSING COST ASSISTANCE*** The Perfect Home on a Stunning Conservation Homesite in Timber Creek! Welcome to resort-style living in one of Tampa Bay’s most sought-after communities! Built in 2021 and meticulously maintained, this gorgeous 3-bedroom, 2-bathroom single-family home offers modern design, natural beauty, and everyday comfort. Nestled on a premium conservation lot, you'll enjoy serene, unspoiled views right from your covered patio—your personal outdoor retreat. Inside, the open-concept floor plan features a spacious great room, an elegant dining area, and a chef-inspired kitchen with an oversized island—perfect for entertaining. The private primary suite is tucked away from the secondary bedrooms and boasts a large walk-in closet and a luxurious ensuite bath with dual comfort-height vanities and a walk-in shower. Additional features include hurricane shutters, Luxury Vinyl, a well-equipped laundry room with extra storage and energy-efficient systems throughout. Located just minutes from I-75 and Hwy 301, Timber Creek offers community pool. Basketball court, playground and more! Easy access to Tampa, St. Pete, Orlando, Sarasota, MacDill AFB, and Tampa International Airport. Enjoy nearby top-rated beaches, golf courses, a plethora of shopping & dining options, and more. This home truly has it all—style, space, and an unbeatable location. Schedule your showing today and fall in love with your new Home Sweet Home in Timber Creek!
Sold for $335,000
$335,000
10218 Cloudburst Ct, Riverview, FL 33578
3beds
1,676sqft
Single Family Residence
Built in 2020
6,257 Square Feet Lot
$333,400 Zestimate®
$200/sqft
$2,568 Estimated rent
Home value
$333,400
$310,000 - $357,000
$2,568/mo
Zestimate® history
Owner options
List your home for rent
$2,568/mo
Rent Zestimate®
Find your next renter with Zillow Rental Manager. Plus, with online applications, you can quickly screen prospective tenants – for free.
$2,568/mo
Rent Zestimate®
Refinance and save
$2,350/mo
Est. payment
Refinancing to a lower rate could help reduce your monthly payments and save thousands over the life of the loan.
$2,350/mo
Est. payment
Explore your selling options
Work with a Zillow partner agent
Leverage their expertise and Zillow's premium Showcase listings to get your home seen by more buyers.
Get startedList with your own agent
Get your home in front of millions of buyers by listing it on Zillow.
Learn how to do itSell it yourself
Take full control of how buyers see your home on Zillow by listing For Sale by Owner (FSBO).
List your homeWhat's special
Basketball courtModern designOpen-concept floor planCommunity poolNatural beautyHurricane shuttersSpacious great room
Zillow last checked:
Listing updated:
Listed by:
George Shea 813-541-2390,
SIGNATURE REALTY ASSOCIATES 813-689-3115
Bought with:
Carlos Pinedo, 3208947
THE REALTY GROUP LLC
Asdrialys Mendez Goitia, 3500363
THE REALTY GROUP LLC
Source: Stellar MLS,MLS#: TB8432843 Originating MLS: Suncoast Tampa
Originating MLS: Suncoast Tampa
Facts & features
Interior
Bedrooms & bathrooms
- Bedrooms: 3
- Bathrooms: 2
- Full bathrooms: 2
Rooms
- Room types: Great Room, Utility Room
Primary bedroom
- Features: Walk-In Closet(s)
- Level: First
- Area: 182 Square Feet
- Dimensions: 13x14
Bedroom 2
- Features: Built-in Closet
- Level: First
- Area: 110 Square Feet
- Dimensions: 11x10
Bedroom 3
- Features: Built-in Closet
- Level: First
- Area: 110 Square Feet
- Dimensions: 11x10
Balcony porch lanai
- Level: First
- Area: 96 Square Feet
- Dimensions: 12x8
Dining room
- Level: First
- Area: 180 Square Feet
- Dimensions: 12x15
Great room
- Level: First
- Area: 192 Square Feet
- Dimensions: 12x16
Kitchen
- Level: First
- Area: 96 Square Feet
- Dimensions: 8x12
Heating
- Central, Heat Pump
Cooling
- Central Air
Appliances
- Included: Dishwasher, Disposal, Electric Water Heater, Microwave, Range, Refrigerator
- Laundry: Inside, Laundry Room, Other
Features
- Eating Space In Kitchen, High Ceilings, Kitchen/Family Room Combo, Living Room/Dining Room Combo, Open Floorplan, Primary Bedroom Main Floor, Stone Counters, Walk-In Closet(s)
- Flooring: Carpet, Ceramic Tile
- Windows: Blinds, Low Emissivity Windows, Window Treatments, Hurricane Shutters, Hurricane Shutters/Windows
- Has fireplace: No
Interior area
- Total structure area: 2,266
- Total interior livable area: 1,676 sqft
Property
Parking
- Total spaces: 2
- Parking features: Driveway, Garage Door Opener
- Attached garage spaces: 2
- Has uncovered spaces: Yes
- Details: Garage Dimensions: 22x22
Features
- Levels: One
- Stories: 1
- Patio & porch: Covered, Front Porch, Patio
- Has view: Yes
- View description: Trees/Woods, Water, Pond
- Has water view: Yes
- Water view: Water,Pond
Lot
- Size: 6,257 Square Feet
- Features: Conservation Area, In County, Landscaped
- Residential vegetation: Trees/Landscaped
Details
- Additional structures: Other
- Parcel number: U313020B7Y00001500008.0
- Zoning: RES
- Special conditions: None
Construction
Type & style
- Home type: SingleFamily
- Architectural style: Florida
- Property subtype: Single Family Residence
Materials
- Block, Stucco
- Foundation: Slab
- Roof: Shingle
Condition
- New construction: No
- Year built: 2020
Details
- Builder model: Aria
- Builder name: D.R. Horton
- Warranty included: Yes
Utilities & green energy
- Sewer: Public Sewer
- Water: Public
- Utilities for property: BB/HS Internet Available, Cable Available, Electricity Connected, Natural Gas Available, Public, Sewer Connected, Street Lights, Underground Utilities, Water Connected
Green energy
- Water conservation: Fl. Friendly/Native Landscape
Community & HOA
Community
- Features: Community Mailbox, Deed Restrictions, Park, Playground, Pool, Sidewalks
- Security: Security System Owned, Smoke Detector(s)
- Pet fee: $0 monthly
- Subdivision: TIMBERCREEK
HOA
- Has HOA: Yes
- Amenities included: Basketball Court, Clubhouse, Park, Playground, Pool
- Services included: Pool Maintenance, Recreational Facilities
- HOA fee: $13 monthly
- HOA name: Timber Creek Community Association
- HOA phone: 813-600-5090
Location
- Region: Riverview
Financial & listing details
- Price per square foot: $200/sqft
- Tax assessed value: $275,604
- Annual tax amount: $8,225
- Date on market: 10/2/2025
- Cumulative days on market: 161 days
- Listing terms: Cash,Conventional,FHA,VA Loan
- Ownership: Fee Simple
- Total actual rent: 0
- Electric utility on property: Yes
- Road surface type: Paved, Asphalt
Price history
| Date | Event | Price |
|---|---|---|
| 4/30/2026 | Sold | $335,000$200/sqft |
Source:  Stellar MLS #TB8432843 Report a problem Stellar MLS #TB8432843 Report a problem | ||
| 3/12/2026 | Pending sale | $335,000$200/sqft |
Source: Stellar MLS #TB8432843 Report a problem | ||
| 3/4/2026 | Price change | $335,000-1.4%$200/sqft |
Source: Stellar MLS #TB8432843 Report a problem | ||
| 12/6/2025 | Price change | $339,900-2.9%$203/sqft |
Source: Stellar MLS #TB8432843 Report a problem | ||
| 10/24/2025 | Price change | $350,000-2.8%$209/sqft |
Source: Stellar MLS #TB8432843 Report a problem | ||
| 10/2/2025 | Listed for sale | $359,900+46%$215/sqft |
Source: Stellar MLS #TB8432843 Report a problem | ||
| 7/22/2020 | Sold | $246,490$147/sqft |
Source: Agent Provided Report a problem | ||
Public tax history
| Year | Property taxes | Tax assessment |
|---|---|---|
| 2025 | $9,453 +14.9% | $275,604 +6.2% |
| 2024 | $8,226 +5.9% | $259,521 +10% |
| 2023 | $7,766 +7.9% | $235,928 +10% |
| 2022 | $7,198 +10% | $214,480 +10% |
| 2021 | $6,546 +64.3% | $194,982 +292.1% |
| 2020 | $3,985 | $49,732 |
Find assessor info on the county website
Neighborhood: 33578
Nearby homes
- $338,1003 bd2 ba1.6k sqft10222 Cloudburst Ct, Riverview, FL 33578Off Market
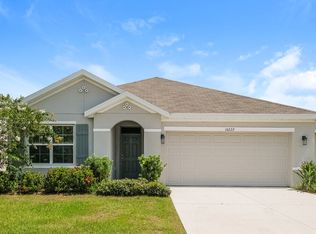
- $347,300-- bd2 ba1.8k sqft10216 Cloudburst Ct, Riverview, FL 33578Off Market
- $357,1004 bd2 ba2k sqft10214 Cloudburst Ct, Riverview, FL 33578Off Market
- $355,200-- bd2 ba1.8k sqft10224 Cloudburst Ct, Riverview, FL 33578Off Market
- $363,8004 bd2 ba1.8k sqft10212 Cloudburst Ct, Riverview, FL 33578Off Market
- $354,5004 bd2 ba2k sqft10226 Cloudburst Ct, Riverview, FL 33578Off Market
- $416,600-- bd3 ba2.6k sqft10217 Cloudburst Ct, Riverview, FL 33578Off Market
- $340,9004 bd2 ba1.8k sqft10215 Cloudburst Ct, Riverview, FL 33578Off Market
Nearby schools
GreatSchools rating
- 6/10Sessums Elementary SchoolGrades: PK-5Distance: 1.3 mi
- 2/10Rodgers Middle SchoolGrades: 6-8Distance: 2.9 mi
- 3/10Spoto High SchoolGrades: 9-12Distance: 3.8 mi
Schools provided by the listing agent
- Elementary: Sessums-HB
- Middle: Rodgers-HB
- High: Spoto High-HB
Source: Stellar MLS. This data may not be complete. We recommend contacting the local school district to confirm school assignments for this home.
Get a cash offer in 3 minutes
Find out how much your home could sell for in as little as 3 minutes with a no-obligation cash offer.
Estimated market value
$333,400
Get a cash offer in 3 minutes
Find out how much your home could sell for in as little as 3 minutes with a no-obligation cash offer.
Estimated market value
$333,400
- Florida
- Hillsborough County
- Riverview
- 33578
- 10218 Cloudburst Ct
Nearby cities
Nearby neighborhoods
Nearby zip codes
Other Riverview Topics
