WATERFRONT PROPERTY! Stunning 4BR/3.5BA custom home on 1.18 wooded acres with over 150 feet of private lake frontage on beautiful Indian Lake. Thoughtfully designed for privacy and to showcase breathtaking lake and wooded views from every window, this home offers a perfect balance of nature, comfort, and craftsmanship creating a true connection with nature in every season. Enjoy the warmth of the wood-burning fireplace, a beautifully remodeled kitchen with a large center island, and an open layout ideal for entertaining. The spacious primary suite features dual walk-in closets, double sinks, and a garden tub overlooking the trees. The walkout lower level includes a family room with wet bar and access to the wooded path leading to the water's edge. Multiple decks and a screened porch provide the ideal spaces to relax, entertain, or simply enjoy the peaceful setting. 3-car garage and beautifully maintained inside and out including updates to ease the mind of the new owner for years to come. Located in one of Indy's most unique lake communities offering private beaches, boating, fishing, and community events like the annual picnic. Experience the feeling of a secluded getaway while being just minutes from Fort Harrison State Park, restaurants, and city conveniences. A rare opportunity to own a private waterfront sanctuary right here in Indianapolis! This is the first time in 30 years this home has been available. Don't wait...schedule your showing today!
Sold
$832,000
10218 Indian Lake Blvd S, Indianapolis, IN 46236
4beds
3,439sqft
Residential, Single Family Residence
Built in 1986
1.18 Acres Lot
$843,300 Zestimate®
$242/sqft
$3,030 Estimated rent
Home value
$843,300
$784,000 - $911,000
$3,030/mo
Zestimate® history
Owner options
List your home for rent
$3,030/mo
Rent Zestimate®
Find your next renter with Zillow Rental Manager. Plus, with online applications, you can quickly screen prospective tenants – for free.
$3,030/mo
Rent Zestimate®
Refinance and save
$6,286/mo
Est. payment
Refinancing to a lower rate could help reduce your monthly payments and save thousands over the life of the loan.
$6,286/mo
Est. payment
Explore your selling options
Work with a Zillow partner agent
Leverage their expertise and Zillow's premium Showcase listings to get your home seen by more buyers.
Get startedList with your own agent
Get your home in front of millions of buyers by listing it on Zillow.
Learn how to do itSell it yourself
Take full control of how buyers see your home on Zillow by listing For Sale by Owner (FSBO).
List your homeWhat's special
Wood-burning fireplaceWalkout lower levelScreened porchSpacious primary suitePrivate lake frontageMultiple decksOpen layout
Zillow last checked:
Listing updated:
Listed by:
RJ Russell 317-281-0024,
Highgarden Real Estate
Bought with:
Erin Barrett
Keller Williams Indpls Metro N
Source: MIBOR as distributed by MLS GRID,MLS#: 22068811
Facts & features
Interior
Bedrooms & bathrooms
- Bedrooms: 4
- Bathrooms: 4
- Full bathrooms: 3
- 1/2 bathrooms: 1
- Main level bathrooms: 1
Primary bedroom
- Level: Upper
- Area: 255 Square Feet
- Dimensions: 17x15
Bedroom 2
- Level: Upper
- Area: 130 Square Feet
- Dimensions: 13x10
Bedroom 3
- Level: Upper
- Area: 108 Square Feet
- Dimensions: 12x9
Bedroom 4
- Level: Upper
- Area: 144 Square Feet
- Dimensions: 16x9
Dining room
- Features: Parquet
- Level: Main
- Area: 144 Square Feet
- Dimensions: 12x12
Kitchen
- Features: Parquet
- Level: Main
- Area: 247 Square Feet
- Dimensions: 19x13
Living room
- Features: Parquet
- Level: Main
- Area: 345 Square Feet
- Dimensions: 23x15
Heating
- Forced Air
Cooling
- Central Air
Appliances
- Included: Electric Cooktop, Dishwasher, Electric Water Heater, Disposal, Microwave, Oven, Refrigerator, Bar Fridge, Water Softener Owned
Features
- Attic Access, Built-in Features, Kitchen Island, Hardwood Floors, Eat-in Kitchen, Pantry, Walk-In Closet(s), Wet Bar
- Flooring: Hardwood
- Basement: Full,Partially Finished,Storage Space,Walk-Out Access
- Attic: Access Only
- Number of fireplaces: 1
- Fireplace features: Living Room, Wood Burning
Interior area
- Total structure area: 3,439
- Total interior livable area: 3,439 sqft
- Finished area below ground: 643
Property
Parking
- Total spaces: 3
- Parking features: Attached
- Attached garage spaces: 3
Features
- Levels: Two
- Stories: 2
- Patio & porch: Deck, Patio, Screened
- Exterior features: Gutter Guards, Fire Pit
- On waterfront: Yes
- Waterfront features: Lake Privileges, Lake Front, Water Access, Water View, Waterfront
Lot
- Size: 1.18 Acres
- Features: Mature Trees, Wooded
Details
- Parcel number: 490132142057000407
- Other equipment: Iron Filter
- Horse amenities: None
Construction
Type & style
- Home type: SingleFamily
- Architectural style: Tudor
- Property subtype: Residential, Single Family Residence
Materials
- Stone, Stucco
- Foundation: Concrete Perimeter
Condition
- New construction: No
- Year built: 1986
Utilities & green energy
- Electric: 200+ Amp Service
- Water: Private
Community & HOA
Community
- Subdivision: Indian Lake
HOA
- Has HOA: Yes
- Amenities included: Beach Access, Beach Rights, Boating, Insurance, Park, Picnic Area, Playground, Tennis Court(s)
- Services included: Insurance, Maintenance, ParkPlayground, Tennis Court(s)
- HOA fee: $1,096 annually
Location
- Region: Indianapolis
Financial & listing details
- Price per square foot: $242/sqft
- Tax assessed value: $361,800
- Annual tax amount: $8,092
- Date on market: 10/18/2025
- Cumulative days on market: 11 days
Price history
| Date | Event | Price |
|---|---|---|
| 12/4/2025 | Sold | $832,000-2.1%$242/sqft |
Source:  MIBOR as distributed by MLS GRID #22068811 Report a problem MIBOR as distributed by MLS GRID #22068811 Report a problem | ||
| 10/27/2025 | Pending sale | $849,900$247/sqft |
Source: MIBOR as distributed by MLS GRID #22068811 Report a problem | ||
| 10/18/2025 | Listed for sale | $849,900$247/sqft |
Source: MIBOR as distributed by MLS GRID #22068811 Report a problem | ||
Public tax history
| Year | Property taxes | Tax assessment |
|---|---|---|
| 2025 | $8,092 +98.5% | $361,800 -2.6% |
| 2024 | $4,078 +6.5% | $371,600 |
| 2023 | $3,828 +3.3% | $371,600 +8.2% |
| 2022 | $3,706 +9.2% | $343,300 +4.8% |
| 2021 | $3,395 +13.5% | $327,700 +10.5% |
| 2020 | $2,991 +4.7% | $296,600 |
| 2019 | $2,858 +1.2% | $296,600 +4.7% |
| 2018 | $2,823 -3.3% | $283,200 +1.3% |
| 2017 | $2,919 +5.5% | $279,600 +0.7% |
| 2016 | $2,767 +1.2% | $277,700 +2.5% |
| 2014 | $2,733 +2.2% | $270,800 |
| 2013 | $2,675 | $270,800 +2.3% |
| 2012 | $2,675 | $264,800 +6.1% |
| 2011 | -- | $249,600 |
| 2010 | $2,508 +0.1% | $249,600 |
| 2009 | $2,507 | $249,600 |
Find assessor info on the county website
Neighborhood: 46236
Nearby homes
- $192,300-- bd-- ba-- sqft10218 Indian Lake Blvd S, Indianapolis, IN 46236Off Market
- $193,700-- bd1 ba1k sqft10202 Indian Lake Blvd S, Indianapolis, IN 46236Off Market
- $439,9003 bd4 ba3.1k sqft10160 Indian Lake Blvd S #S, Indianapolis, IN 46236Off Market

- $480,5003 bd4 ba3.1k sqft10160 Indian Lake Blvd S, Indianapolis, IN 46236Off Market
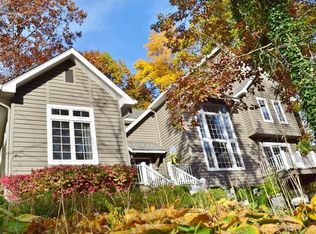
- $316,9003 bd3 ba2.6k sqft10225 Indian Lake Blvd S, Indianapolis, IN 46236Off Market
- $265,400-- bd0 ba1.2k sqft10220 Indian Lake Blvd S, Indianapolis, IN 46236Off Market
- $321,7003 bd2 ba1.9k sqft10138 Indian Lake Blvd S, Indianapolis, IN 46236Off Market
- $250,700-- bd1 ba1.7k sqft10138 Indian Lake Blvd S, Indianapolis, IN 46236Off Market
Nearby schools
GreatSchools rating
- NAEarly Learning CenterGrades: PK-KDistance: 0.9 mi
- 5/10Fall Creek Valley Middle SchoolGrades: 7-8Distance: 0.9 mi
- 5/10Lawrence North High SchoolGrades: 9-12Distance: 2.8 mi
Schools provided by the listing agent
- High: Lawrence North High School
Source: MIBOR as distributed by MLS GRID. This data may not be complete. We recommend contacting the local school district to confirm school assignments for this home.
Get a cash offer in 3 minutes
Find out how much your home could sell for in as little as 3 minutes with a no-obligation cash offer.
Estimated market value
$843,300
Get a cash offer in 3 minutes
Find out how much your home could sell for in as little as 3 minutes with a no-obligation cash offer.
Estimated market value
$843,300
- Indiana
- Marion County
- Lawrence
- 46236
- 10218 Indian Lake Blvd S
Nearby cities
Nearby zip codes
Other Lawrence Topics
