Skip main navigation
Closed
  • $375,000

    10218 McConnell St, Richmond, IL 60071

    3beds
    1,288sqft
    Single Family Residence
    Built in 1963
    1.35 Acres Lot
    $375,300 Zestimate®
    $291/sqft
    $2,283 Estimated rent

    Home value

    $375,300

    $349,000 - $402,000

    $2,283/mo

    Zestimate® history
    Loading
    Loading...

    Owner options

    List your home for rent

    $2,283/mo

    Rent Zestimate®

    Find your next renter with Zillow Rental Manager. Plus, with online applications, you can quickly screen prospective tenants – for free.

    Learn more

    $2,283/mo

    Rent Zestimate®

    Refinance and save

    $2,755/mo

    Est. payment

    Refinancing to a lower rate could help reduce your monthly payments and save thousands over the life of the loan.

    See today's rates

    $2,755/mo

    Est. payment

    Explore your selling options

    Work with a Zillow partner agent

    Leverage their expertise and Zillow's premium Showcase listings to get your home seen by more buyers.

    Get started

    List with your own agent

    Get your home in front of millions of buyers by listing it on Zillow.

    Learn how to do it

    Sell it yourself

    Take full control of how buyers see your home on Zillow by listing For Sale by Owner (FSBO).

    List your home

    What's special

    Fully renovated expansive basementFresh paint throughoutCentral air conditioningPella wood windowsNew flooringNew interior doorsGenerous closet space throughout
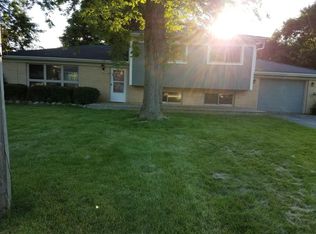
    So much to love in this lovely ranch situated on 1.35 acres adjacent to Bennett Park! This charming 3 bedroom, 2 bath home beautifully blends modern updates with vintage character and is tucked along Richmond's west side. The sellers have made many thoughtful improvements, including new flooring, central air conditioning, custom front and back doors, new interior doors, fresh paint throughout, and a fully renovated expansive basement featuring a fireplace (wood burning or natural gas), full bath, workshop, laundry/utility room, and two additional finished rooms perfect for an office, workout space, hobby room, or flexible living use. This home is truly move in ready. The large eat in kitchen is an entertainer's dream, offering plenty of space for gathering and everyday living. A spacious living room, hardwood flooring in the bedrooms, and generous closet space throughout add to the home's appeal. Additional updates include Pella wood windows, roof in 2025, new attic insulation, boiler, and water heater. Set on a beautiful 1.35 acre parcel with gorgeous mature trees, this property offers space, privacy, charm, and convenience just minutes from schools, shopping, restaurants, parks, and nearby hiking. A wonderful opportunity to enjoy peaceful living with easy access to all that Richmond has to offer. This is a must see! Agent related to seller.

    Zillow last checked:

    Listed by:

    Elizabeth Hanahan 847-721-5474,

    HomeSmart Connect LLC

    Bought with:

    Kasjana Zaluski

    Results Realty USA

    Source: MRED as distributed by MLS GRID,MLS#: 12654615MLS Logo

    Facts & features

    Interior

    Bedrooms & bathrooms
    • Bedrooms: 3
    • Bathrooms: 2
    • Full bathrooms: 2
    Rooms
    • Room types: Family Room, Office, Other Room
    Primary bedroom
    • Level: Main
    • Area: 168 Square Feet
    • Dimensions: 14X12
    Bedroom 2
    • Level: Main
    • Area: 121 Square Feet
    • Dimensions: 11X11
    Bedroom 3
    • Level: Main
    • Area: 120 Square Feet
    • Dimensions: 10X12
    Other
    • Level: Basement
    • Area: 468 Square Feet
    • Dimensions: 13X36
    Kitchen
    • Level: Main
    • Area: 132 Square Feet
    • Dimensions: 12X11
    Laundry
    • Level: Basement
    • Area: 240 Square Feet
    • Dimensions: 20X12
    Living room
    • Level: Main
    • Area: 345 Square Feet
    • Dimensions: 23X15
    Office
    • Level: Basement
    • Area: 195 Square Feet
    • Dimensions: 13X15
    Other
    • Level: Basement
    • Area: 130 Square Feet
    • Dimensions: 10X13
    Heating
    • Natural Gas, Steam
    Cooling
    • Central Air
    Features
    • Basement: Finished,Full
    Interior area
    • Total structure area: 1,288
    • Total interior livable area: 1,288 sqft

    Property

    Parking
    • Total spaces: 3
    • Parking features: Yes, Attached, Garage
    • Attached garage spaces: 1
    Accessibility
    • Accessibility features: No Disability Access
    Features
    • Stories: 1
    Lot
    • Size: 1.35 Acres
    • Dimensions: 399 X 125 X 521 X 86 X 48
    Details
    • Parcel number: 0409354009
    • Special conditions: None

    Construction

    Type & style
    • Home type: SingleFamily
    • Property subtype: Single Family Residence
    Materials
    • Brick
    Condition
    • New construction: No
    • Year built: 1963

    Utilities & green energy

    • Sewer: Public Sewer
    • Water: Public

    Community & HOA

    HOA
    • Services included: None
    Location
    • Region: Richmond

    Financial & listing details

    • Price per square foot: $291/sqft
    • Tax assessed value: $255,177
    • Annual tax amount: $6,903
    • Listing terms: Conventional
    • Ownership: Fee Simple

    Price history

    DateEventPrice
    6/30/2026Sold$375,000$291/sqft
    Source: MRED as distributed by MLS GRID #12654615 Report a problem
    5/27/2026Contingent$375,000$291/sqft
    Source: MRED as distributed by MLS GRID #12654615 Report a problem
    5/21/2026Listed for sale$375,000+36.4%$291/sqft
    Source: MRED as distributed by MLS GRID #12654615 Report a problem
    4/10/2024Sold$275,000$214/sqft
    Source: Public Record Report a problem

    Public tax history

    YearProperty taxesTax assessment
    2024$6,903 +29.1%$85,059 +9.4%
    2023$5,349 +59.4%$77,758 +11.1%
    2022$3,356 -1%$70,014 +4.2%
    2021$3,389 -2.4%$67,199 +3.9%
    2020$3,472 $64,658 +3.3%
    2019-- $62,580 -1.5%
    2018$3,759 -5%$63,547 +5%
    2017$3,957 +89.6%$60,515 +6.7%
    2016$2,087 $56,737 +5.8%
    2013$2,087 $53,645 -13.8%
    2011-- $62,257 -12.3%
    2010-- $70,966 -8.3%
    2009-- $77,398 +2.7%
    2008-- $75,334 +1.9%
    2006-- $73,907
    2005$2,913 -2.5%$73,907 +7.4%
    2004$2,986 -10.1%$68,828 +5.4%
    2003$3,320 -27.4%$65,320 +4.5%
    2002$4,576 +36.9%$62,519 +4.4%
    2001$3,343 -0.2%$59,896 +5.3%
    2000$3,350 $56,898
    Find assessor info on the county website

    Neighborhood: 60071

    Nearby schools

    GreatSchools rating
    Schools provided by the listing agent
    • Elementary: Richmond Grade School
    • Middle: Nippersink Middle School
    • High: Richmond-Burton Community High S
    • District: 2

    Source: MRED as distributed by MLS GRID. This data may not be complete. We recommend contacting the local school district to confirm school assignments for this home.

    Get a cash offer in 3 minutes
    Find out how much your home could sell for in as little as 3 minutes with a no-obligation cash offer.
    Estimated market value
    $375,300
    Get a cash offer in 3 minutes
    Find out how much your home could sell for in as little as 3 minutes with a no-obligation cash offer.
    Estimated market value
    $375,300