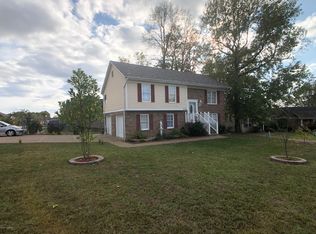
Welcome to the Manhattan Expanded plan from Ball Homes. This GORGEOUS Plan is an elegant, open ranch with great visual appeal. Ceilings are over ten feet in the entry and family room, and over nine feet in the dining room, kitchen, breakfast area, and utility room. The Fireplace with Stone to Ceiling is nestled between windows with transoms overlook the rear yard. The master bedroom includes a deep tray ceiling detail, and bedroom #3 has vaulted ceilings and a plant shelf above the closet. The master suite has a very spacious closet, a large garden tub with Tile Surround and separate fully tiled shower shower, linen storage in the master bath. The dining room is defined by columns and a dropped tray ceiling, but remains otherwise open to the other living areas.
This property is not currently displayed as for sale or rent on Zillow. This may be different from what's on other websites or public sources.