Skip main navigation
Sold
  • Price Unknown

    10218 Theden Cir, Lenexa, KS 66220

    4beds
    3,408sqft
    Single Family Residence
    Built in 2012
    9,936 Square Feet Lot
    $550,700 Zestimate®
    $--/sqft
    $4,279 Estimated rent

    Home value

    $550,700

    $523,000 - $578,000

    $4,279/mo

    Zestimate® history
    Loading
    Loading...

    Owner options

    List your home for rent

    $4,279/mo

    Rent Zestimate®

    Find your next renter with Zillow Rental Manager. Plus, with online applications, you can quickly screen prospective tenants – for free.

    Learn more

    $4,279/mo

    Rent Zestimate®

    Refinance and save

    Refinancing to a lower rate could help reduce your monthly payments and save thousands over the life of the loan.

    See today's rates

    Explore your selling options

    Work with a Zillow partner agent

    Leverage their expertise and Zillow's premium Showcase listings to get your home seen by more buyers.

    Get started

    List with your own agent

    Get your home in front of millions of buyers by listing it on Zillow.

    Learn how to do it

    Sell it yourself

    Take full control of how buyers see your home on Zillow by listing For Sale by Owner (FSBO).

    List your home

    What's special

    Cozy fireplaceCeiling fansPlush carpetHearth roomFormal dining roomSecondary bedroomsAdded exercise room
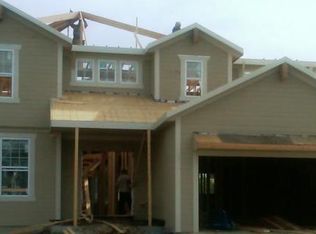
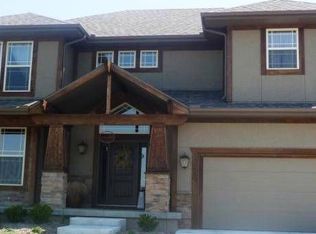
    This home exudes warmth and invites you in with its open concept main floor featuring a stunning 19’ ceiling entryway. The kitchen is spectacular with granite counters, timeless subway tile backsplash, abundant cabinetry, and an expansive center island/breakfast bar, complete with a walk-in pantry. The hearth room, with its cozy fireplace, open shelving, and plush carpet, seamlessly flows into the kitchen, eat-in dining area, and formal dining room. Keep things organized with the generous mudroom accessible from the garage. The relaxing primary suite offers an ensuite bath with a walk-in shower, jacuzzi tub, double vanity, and a generous walk-in closet. The secondary bedrooms are charming and spacious, each equipped with ceiling fans, plush carpeting, and ample closet space. Laundry convenience is on the 2nd floor, near the bedroom area. The finished basement provides an ideal space for gatherings, with full bath, a dry bar with beverage fridge for ease & relaxation. Plus, an added exercise room (no excuses) which also includes a craft station. All this and storage! Outside, the fenced backyard features a composite deck, beautiful stamped concrete patio, and a cozy firepit, perfect for entertaining or relaxation. With exceptional curb appeal, you'll fall in love with this home from the moment you pull up.

    Zillow last checked:

    Listing updated:

    Listing Provided by:

    Veronica Jaster 816-213-4623,

    ReeceNichols - Country Club Plaza,

    KBT Leawood Team 913-239-2069,

    ReeceNichols - Leawood

    Bought with:

    Hern Group

    Keller Williams Platinum Prtnr

    Source: Heartland MLS as distributed by MLS GRID,MLS#: 2469500MLS Logo

    Facts & features

    Interior

    Bedrooms & bathrooms
    • Bedrooms: 4
    • Bathrooms: 4
    • Full bathrooms: 3
    • 1/2 bathrooms: 1
    Primary bedroom
    • Features: Carpet
    • Level: Second
    Bedroom 2
    • Features: Carpet
    • Level: Second
    Bedroom 3
    • Features: Carpet
    • Level: Second
    Bedroom 4
    • Level: Basement
    Primary bathroom
    • Features: Double Vanity
    • Level: Second
    Bathroom 1
    • Level: Main
    Bathroom 2
    • Features: Double Vanity
    • Level: Second
    Dining room
    • Features: Carpet
    • Level: Main
    Exercise room
    • Level: Basement
    Family room
    • Level: Basement
    Great room
    • Features: Fireplace
    • Level: Main
    Kitchen
    • Level: Main
    Laundry
    • Level: Second
    Heating
    • Natural Gas
    Cooling
    • Electric
    Appliances
    • Included: Dishwasher, Disposal, Microwave, Refrigerator, Gas Range, Stainless Steel Appliance(s)
    • Laundry: Bedroom Level
    Features
    • Ceiling Fan(s), Kitchen Island, Pantry, Walk-In Closet(s)
    • Flooring: Carpet, Tile, Wood
    • Basement: Finished,Full
    • Number of fireplaces: 1
    • Fireplace features: Gas Starter, Great Room
    Interior area
    • Total structure area: 3,408
    • Total interior livable area: 3,408 sqft
    • Finished area above ground: 2,608
    • Finished area below ground: 800

    Property

    Parking
    • Total spaces: 2
    • Parking features: Attached, Garage Faces Front
    • Attached garage spaces: 2
    Features
    • Patio & porch: Deck, Patio
    • Exterior features: Fire Pit
    • Spa features: Bath
    • Fencing: Wood
    Lot
    • Size: 9,936 sqft
    • Features: Cul-De-Sac, Level
    Details
    • Parcel number: IP710100000034

    Construction

    Type & style
    • Home type: SingleFamily
    • Architectural style: Contemporary,Craftsman
    • Property subtype: Single Family Residence
    Materials
    • Wood Siding
    • Roof: Composition
    Condition
    • Year built: 2012

    Utilities & green energy

    • Sewer: Public Sewer
    • Water: City/Public - Verify

    Community & neighborhood

    Location
    • Region: Lenexa
    • Subdivision: Stoneview

    Other

    Other facts
    • Listing terms: Cash,Conventional,FHA,VA Loan
    • Ownership: Private
    • Road surface type: Paved

    Price history

    DateEventPrice
    5/2/2024Sold--
    Source: Heartland MLS as distributed by MLS GRID #2469500 Report a problem
    3/10/2024Pending sale$479,999$141/sqft
    Source: ReeceNichols Real Estate #2469500 Report a problem
    3/10/2024Contingent$479,999$141/sqft
    Source: Heartland MLS as distributed by MLS GRID #2469500 Report a problem
    3/6/2024Listed for sale$479,999+37.1%$141/sqft
    Source: Heartland MLS as distributed by MLS GRID #2469500 Report a problem
    6/22/2019Listing removed$350,000$103/sqft
    Source: Keller Williams Diamond Part #2156449 Report a problem
    6/22/2019Listed for sale$350,000$103/sqft
    Source: Keller Williams Diamond Part #2156449 Report a problem
    5/17/2019Sold--
    Source: Heartland MLS as distributed by MLS GRID #2156449 Report a problem
    4/8/2019Pending sale$350,000$103/sqft
    Source: Keller Williams Diamond Part #2156449 Report a problem
    4/4/2019Listed for sale$350,000$103/sqft
    Source: Keller Williams Diamond Part #2156449 Report a problem

    Public tax history

    YearProperty taxesTax assessment
    2025$7,088 -0.8%$58,753 +1%
    2024$7,145 +11%$58,144 +13.1%
    2023$6,435 +9%$51,394 +11.8%
    2022$5,903 $45,965 +6.2%
    2021-- $43,286 +7.7%
    2020$5,483 $40,181 +10.3%
    2019-- $36,443 +4.6%
    2018-- $34,856 +5.1%
    2017-- $33,166 +6.5%
    2016$4,335 +0.7%$31,130 +0.7%
    2015$4,305 +10.4%$30,923 +14.4%
    2013$3,898 +815.9%$27,025 +364.7%
    2012$426 -30.7%$5,815 +26.4%
    2010$614 +4.8%$4,600
    2009$586 -23.2%$4,600 -8.3%
    2008$762 +147.7%$5,018 +201.9%
    2007$308 $1,662

    Find assessor info on the county website

    Neighborhood: 66220

    Nearby schools

    GreatSchools rating
    Schools provided by the listing agent
    • Elementary: Manchester Park
    • Middle: Prairie Trail
    • High: Olathe Northwest

    Source: Heartland MLS as distributed by MLS GRID. This data may not be complete. We recommend contacting the local school district to confirm school assignments for this home.

    Get a cash offer in 3 minutes
    Find out how much your home could sell for in as little as 3 minutes with a no-obligation cash offer.
    Estimated market value
    $550,700
    Get a cash offer in 3 minutes
    Find out how much your home could sell for in as little as 3 minutes with a no-obligation cash offer.
    Estimated market value
    $550,700