Skip main navigation
Sold for $350,000
  • $350,000

    10218 Woodknoll Rd, Louisville, KY 40223

    3beds
    2,203sqft
    Single Family Residence
    Built in 1960
    0.36 Acres Lot
    $357,400 Zestimate®
    $159/sqft
    $2,618 Estimated rent

    Home value

    $357,400

    $340,000 - $379,000

    $2,618/mo

    Zestimate® history
    Loading
    Loading...

    Owner options

    List your home for rent

    $2,618/mo

    Rent Zestimate®

    Find your next renter with Zillow Rental Manager. Plus, with online applications, you can quickly screen prospective tenants – for free.

    Learn more

    $2,618/mo

    Rent Zestimate®

    Refinance and save

    $2,158/mo

    Est. payment

    Refinancing to a lower rate could help reduce your monthly payments and save thousands over the life of the loan.

    See today's rates

    $2,158/mo

    Est. payment

    Explore your selling options

    Work with a Zillow partner agent

    Leverage their expertise and Zillow's premium Showcase listings to get your home seen by more buyers.

    Get started

    List with your own agent

    Get your home in front of millions of buyers by listing it on Zillow.

    Learn how to do it

    Sell it yourself

    Take full control of how buyers see your home on Zillow by listing For Sale by Owner (FSBO).

    List your home

    What's special

    Brick fireplaceCozy fireplaceUnfinished basementSeparate dining areaBright kitchenStainless steel appliancesTree-lined streets
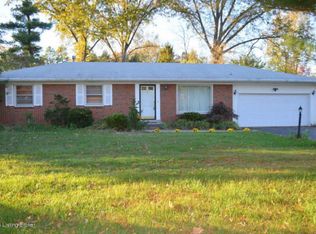
    LOCATION! This brick ranch combines the best of both worlds---tree-lined streets and a location just a short stroll to the endless shopping and dining amenities of Shelbyville Road, Hurstbourne Parkway, nearby parks, and everything the East End has to offer! Upon entry, you'll find a foyer that leads to a large living room with a brick fireplace surrounded by built-in bookcases that flows into a separate dining area. Off the dining room is an additional screened sunroom that opens up to more entertaining with an outdoor living feel. You will continue through to a bright kitchen with stainless steel appliances and a hallway leading to 3 bedrooms and 2 baths with original hardwood floors throughout the main floor for warmth and character. The lower level adds even more.... flexible living space with a large open family room with a cozy fireplace and a bonus room that could be used as office, gym, bedroom (no closet, window). The unfinished basement area leads to a large laundry room with sink and ample storage areas complete with a workshop. This lovingly maintained home of 40 years is awaiting and is ready for your additional updates to make it all your own.

    Zillow last checked:

    Listing updated:

    Listed by:

    Marsha Jons 502-528-1112,

    Red Edge Realty

    Bought with:

    Cameron J Renneisen, 262745

    Julie Pogue Properties

    Source: Metro Search Inc. LLC DBA Apex MLS,MLS#: 1697216MLS Logo

    Facts & features

    Interior

    Bedrooms & bathrooms
    • Bedrooms: 3
    • Bathrooms: 2
    • Full bathrooms: 2
    Primary bedroom
    • Level: First
    Bedroom
    • Level: First
    Bedroom
    • Level: First
    Primary bathroom
    • Level: First
    Full bathroom
    • Level: First
    Dining room
    • Level: First
    Family room
    • Level: Basement
    Kitchen
    • Level: First
    Laundry
    • Level: Basement
    Living room
    • Level: First
    Other
    • Level: Basement
    Sun room
    • Level: First
    Heating
    • Forced Air, Natural Gas
    Cooling
    • Central Air
    Features
    • Basement: Finished,Exterior Entry
    • Number of fireplaces: 2
    Interior area
    • Total structure area: 1,553
    • Total interior livable area: 2,203 sqft
    • Finished area above ground: 1,553
    • Finished area below ground: 650

    Property

    Parking
    • Total spaces: 2
    • Parking features: Attached
    • Attached garage spaces: 2
    Features
    • Stories: 1
    • Patio & porch: Screened Porch
    Lot
    • Size: 0.36 Acres
    • Features: Corner Lot
    Details
    • Parcel number: 21028300850000

    Construction

    Type & style
    • Home type: SingleFamily
    • Architectural style: Ranch
    • Property subtype: Single Family Residence
    Materials
    • Brick
    • Foundation: Concrete Perimeter
    • Roof: Shingle
    Condition
    • Year built: 1960

    Utilities & green energy

    • Sewer: Public Sewer
    • Water: Public
    • Utilities for property: Electricity Connected, Natural Gas Connected

    Community & neighborhood

    Location
    • Region: Louisville
    • Subdivision: Knollwood Estates

    HOA & financial

    HOA
    • Has HOA: No

    Price history

    DateEventPrice
    9/29/2025Sold$350,000+0.3%$159/sqft
    Source: Metro Search Inc. LLC DBA Apex MLS #1697216 Report a problem
    9/5/2025Pending sale$349,000$158/sqft
    Source: Metro Search Inc. LLC DBA Apex MLS #1697216 Report a problem
    9/4/2025Listed for sale$349,000$158/sqft
    Source: Metro Search Inc. LLC DBA Apex MLS #1697216 Report a problem

    Public tax history

    YearProperty taxesTax assessment
    2024$2,470 -1.7%$263,360
    2023$2,513 -3%$263,360
    2022$2,590 +33.8%$263,360 +35.3%
    2021$1,935 +8.1%$194,650
    2020$1,790 $194,650
    2019$1,790 +2.2%$194,650
    2018$1,752 $194,650
    2017$1,752 +14.3%$194,650 +27%
    2013$1,533 $153,320
    2011$1,533 $153,320
    2010$1,533 $153,320
    2009$1,533 $153,320
    2007-- $153,320
    2006-- $153,320 +4.9%
    2005-- $146,130
    2004-- $146,130

    Find assessor info on the county website

    Neighborhood: 40223

    Nearby schools

    GreatSchools rating
    Get pre-qualified for a loan
    At Zillow Home Loans, we can pre-qualify you in as little as 5 minutes with no impact to your credit score.

    An equal housing lender. NMLS #10287.

    Sell for more on Zillow
    Get a Zillow Showcase℠ listing at no additional cost and you could sell for .
    $357,400
    2% more
    +$7,148
    With Zillow Showcase(estimated)
    $364,548