Property has endless options based on your goals/needs! Over 1/3 acre with 7 bedrooms, 3 bath, 2 kitchens, 2 utility rooms & separate H2O tanks; this can be the ideal multigenerational home, non-conforming duplex, or partial travel nurse/Airbnb rental. Separate driveways & entrances with up to 15 parking spaces (3 covered). Detached shop/garage w/subpanel gives plenty of space for mechanics or hobby enthusiasts. Balcony porch overlooks Christiansen Elementary School & large play field. In back, you have privacy and separation. Down to studs in 2018, fully permitted & final approved electrical, plumbing and mechanical. In addition, new roof, kitchens, bathrooms and paint! With minor cosmetic fixes, this could be as good as new construction! ***It is possible to use up to 75% of the fair market rent on one of the units as income towards pre-approval with owner-occupancy of the other unit *** Call for more information!
Sold
Listed by: Dove Realty, Inc. • Jason Sharp
Bought with: RSVP Brokers ERA
$700,000
10219 Barnes Lane S, Tacoma, WA 98444
7beds
2,859sqft
Single Family Residence
Built in 1955
0.35 Acres Lot
$708,900 Zestimate®
$245/sqft
$3,471 Estimated rent
Home value
$708,900
$673,000 - $744,000
$3,471/mo
Zestimate® history
Owner options
List your home for rent
$3,471/mo
Rent Zestimate®
Find your next renter with Zillow Rental Manager. Plus, with online applications, you can quickly screen prospective tenants – for free.
$3,471/mo
Rent Zestimate®
Refinance and save
$4,334/mo
Est. payment
Refinancing to a lower rate could help reduce your monthly payments and save thousands over the life of the loan.
$4,334/mo
Est. payment
Explore your selling options
Work with a Zillow partner agent
Leverage their expertise and Zillow's premium Showcase listings to get your home seen by more buyers.
Get startedList with your own agent
Get your home in front of millions of buyers by listing it on Zillow.
Learn how to do itSell it yourself
Take full control of how buyers see your home on Zillow by listing For Sale by Owner (FSBO).
List your homeWhat's special
Zillow last checked:
Listing updated:
Listed by:
Jason Sharp,
Dove Realty, Inc.
Bought with:
Lisa L. Song, 6219
RSVP Brokers ERA
Source: NWMLS as distributed by MLS GRID,MLS#: 2460340
Facts & features
Interior
Bedrooms & bathrooms
- Bedrooms: 7
- Bathrooms: 3
- Full bathrooms: 3
- Main level bathrooms: 2
- Main level bedrooms: 7
Bedroom
- Level: Main
Bedroom
- Level: Main
Heating
- Fireplace, Heat Pump, Electric
Cooling
- Heat Pump
Appliances
- Included: Dishwasher, Disposal, Refrigerator, Trash Compactor, Dishwasher(s), Garbage Disposal, Refrigerator(s), Water Heater Location: basement
Features
- Ceiling Fan(s), Dining Room
- Flooring: Vinyl Plank, Carpet
- Windows: Dbl Pane/Storm Window
- Basement: Unfinished
- Number of fireplaces: 1
- Fireplace features: Wood Burning, Main Level: 1, Fireplace
Interior area
- Total structure area: 2,859
- Total interior livable area: 2,859 sqft
Property
Parking
- Total spaces: 2
- Parking features: Attached Carport, Driveway, Attached Garage, Detached Garage, RV Parking
- Has attached garage: Yes
- Has carport: Yes
- Covered spaces: 2
Features
- Levels: One
- Stories: 1
- Patio & porch: Second Kitchen, Ceiling Fan(s), Dbl Pane/Storm Window, Dining Room, Fireplace, Vaulted Ceiling(s)
Lot
- Size: 0.35 Acres
- Features: Drought Resistant Landscape, Paved, Deck, Fenced-Fully, Patio, RV Parking, Shop
- Topography: Level
Details
- Parcel number: 3400000391
- Zoning description: Jurisdiction: County
- Special conditions: Standard
Construction
Type & style
- Home type: SingleFamily
- Architectural style: 1 Story
- Property subtype: Single Family Residence
Materials
- Cement Planked, Wood Products, Cement Plank
- Roof: Composition
Condition
- Year built: 1955
- Major remodel year: 1982
Utilities & green energy
- Electric: Company: PSE
- Sewer: Sewer Connected, Company: Tacoma Public Utilities
- Water: Public, Company: Tacoma public Utilities
Community & HOA
Community
- Subdivision: Parkland
HOA
- HOA phone: 253-208-2967
Location
- Region: Tacoma
Financial & listing details
- Price per square foot: $245/sqft
- Tax assessed value: $564,100
- Annual tax amount: $6,633
- Date on market: 2/11/2026
- Cumulative days on market: 161 days
- Listing terms: Conventional,FHA,VA Loan
- Inclusions: Dishwasher(s), Garbage Disposal, Refrigerator(s), Trash Compactor
Price history
| Date | Event | Price |
|---|---|---|
| 4/13/2026 | Sold | $700,000-3.4%$245/sqft |
Source:  NWMLS as distributed by MLS GRID #2460340 Report a problem NWMLS as distributed by MLS GRID #2460340 Report a problem | ||
| 3/13/2026 | Pending sale | $725,000$254/sqft |
Source: NWMLS as distributed by MLS GRID #2460340 Report a problem | ||
| 12/12/2025 | Listed for sale | $725,000+195.2%$254/sqft |
Source: NWMLS as distributed by MLS GRID #2460340 Report a problem | ||
| 7/13/2017 | Sold | $245,585+88.9%$86/sqft |
Source: Public Record Report a problem | ||
| 4/15/2017 | Listed for sale | -- |
Source: Auction.com Report a problem | ||
| 8/16/1996 | Sold | $130,000$45/sqft |
Source: Public Record Report a problem | ||
Public tax history
| Year | Property taxes | Tax assessment |
|---|---|---|
| 2024 | $6,634 +9.8% | $564,100 +7.8% |
| 2023 | $6,043 -0.2% | $523,100 -4.4% |
| 2022 | $6,053 +4.1% | $546,900 +16% |
| 2021 | $5,815 +37.3% | $471,600 +33.8% |
| 2019 | $4,236 -13.2% | $352,500 +5.9% |
| 2018 | $4,883 +8.8% | $333,000 +14% |
| 2017 | $4,488 +18.8% | $292,100 +28.7% |
| 2016 | $3,777 | $227,000 +12.6% |
| 2014 | $3,777 +8.9% | $201,600 +9.8% |
| 2013 | $3,468 | $183,600 +2.6% |
| 2012 | -- | $178,900 -17.3% |
| 2011 | -- | $216,300 -10.8% |
| 2010 | -- | $242,400 -6.7% |
| 2009 | -- | $259,800 -7.1% |
| 2008 | $3,252 | $279,800 -1.1% |
| 2007 | $3,252 +29.4% | $282,900 +74.2% |
| 2002 | $2,513 +7.6% | $162,400 |
| 2001 | $2,335 | $162,400 +6.3% |
| 2000 | $2,335 | $152,800 |
Find assessor info on the county website
Neighborhood: 98444
Nearby homes
- $385,0003 bd2 ba1.1k sqft10204 8th Avenue Ct S, Tacoma, WA 98444Sold
- $415,0003 bd2 ba1.2k sqft10130 8th Avenue Ct S, Tacoma, WA 98444Sold
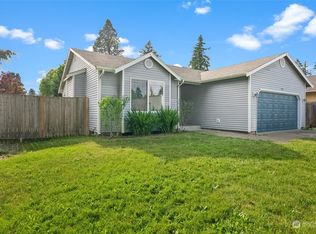
- $590,0003 bd3 ba1.5k sqft903 104th Street Ct S, Tacoma, WA 98444Sold
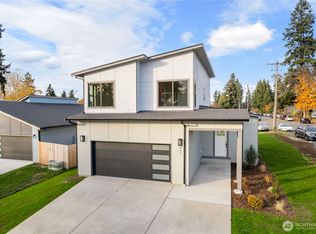
- $409,0002 bd2 ba1.2k sqft803 102nd St S, Tacoma, WA 98444Sold
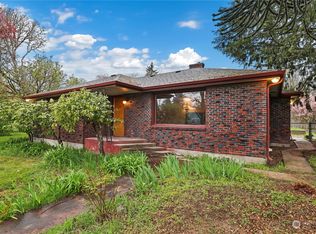
- $330,0005 bd3 ba1.8k sqft10105 Barnes Ln S, Tacoma, WA 98444Sold
- $541,0003 bd2 ba1.1k sqft905 104th Street Ct S, Tacoma, WA 98444Sold
- $557,0003 bd2 ba1.1k sqft909 104th Street Ct S, Tacoma, WA 98444Sold
- $599,9503 bd3 ba1.5k sqft913 104th Street Ct S, Tacoma, WA 98444Sold
Nearby schools
GreatSchools rating
- 5/10Christensen Elementary SchoolGrades: K-5Distance: 0.1 mi
- 2/10Perry G Keithley Middle SchoolGrades: 6-8Distance: 1.3 mi
- 5/10Washington High SchoolGrades: 9-12Distance: 1.5 mi
Schools provided by the listing agent
- Elementary: Christensen Elem
- Middle: Perry G Keithley Mid
- High: Wash High
Source: NWMLS as distributed by MLS GRID. This data may not be complete. We recommend contacting the local school district to confirm school assignments for this home.
Get a cash offer in 3 minutes
Find out how much your home could sell for in as little as 3 minutes with a no-obligation cash offer.
Estimated market value
$708,900
Get a cash offer in 3 minutes
Find out how much your home could sell for in as little as 3 minutes with a no-obligation cash offer.
Estimated market value
$708,900
- Washington
- Pierce County
- Tacoma
- 98444
- 10219 Barnes Lane S
Nearby cities
Nearby neighborhoods
Nearby zip codes
Other Tacoma Topics
