Presenting 10219 Cherrywood: The epitome of luxury nestled in Munster's exclusive White Oaks Estates neighborhood. Boasting an expansive 11,000+ square foot all-brick architecture, this majestic home stands as a private sanctuary for those with refined tastes. Every corner of this palatial estate is enveloped by unmatched privacy, thanks to the meticulously crafted all-brick and wrought iron fencing. The exterior grounds resemble a European retreat with intricately laid brick pavers, lush landscapes and stunning features such as an oversized jacuzzi and a wood-burning pizza oven. The property beckons outdoor living with several dining spaces, a romantic fireplace and a picturesque screened-in gazebo that perfectly frames the tranquil pond views. Inside, you'll find four luxurious bedrooms, each complete with an ensuite and generous walk-in closets. Remarkably, two of these suites are conveniently positioned on the main level. The estate also offers two executive-grade home offices, a state-of-the-art gym which can be converted into a fifth bedroom and a grand primary suite adorned with a spa-like jacuzzi, steam shower, a separate water closet with bidet and an adjacent make-up room. The core of this home is designed for grandeur and seamless entertaining. Experience an open floor plan awash with natural light, featuring two spacious great rooms, an intimate breakfast room with built-in storage benches, a dedicated dining area, a welcoming breakfast bar, a walk-in pantry and a gourmet chef's kitchen. The lower level presents a unique opportunity for personalization, currently housing the gym, an executive office and ample storage space. Further elevating this estate's prestige is an attached heated four-car garage, an elegant circular driveway with a Porte-cochere entry and a top-tier sprinkler system. Indeed, the magnificent grounds and unmatched privacy make 10219 Cherrywood a true masterpiece. Showcase this gem with utmost confidence to your discerning clients. NEW ROOF Replacement July 2024 Newly painted living room and primary bedroom.
Closed
$1,225,000
10219 Cherrywood Ln, Munster, IN 46321
5beds
11,603sqft
Single Family Residence
Built in 1996
-- sqft lot
$1,663,300 Zestimate®
$106/sqft
$7,186 Estimated rent
Home value
$1,663,300
$1.45M - $1.93M
$7,186/mo
Zestimate® history
Owner options
List your home for rent
$7,186/mo
Rent Zestimate®
Find your next renter with Zillow Rental Manager. Plus, with online applications, you can quickly screen prospective tenants – for free.
$7,186/mo
Rent Zestimate®
Refinance and save
$6,429/mo
Est. payment
Refinancing to a lower rate could help reduce your monthly payments and save thousands over the life of the loan.
$6,429/mo
Est. payment
Explore your selling options
Work with a Zillow partner agent
Leverage their expertise and Zillow's premium Showcase listings to get your home seen by more buyers.
Get startedList with your own agent
Get your home in front of millions of buyers by listing it on Zillow.
Learn how to do itSell it yourself
Take full control of how buyers see your home on Zillow by listing For Sale by Owner (FSBO).
List your homeWhat's special
Zillow last checked:
Listing updated:
Listed by:
Maureen Burns 312-465-9888,
@properties Christie's International Real Estate
Bought with:
Non Member
Source: MRED as distributed by MLS GRID,MLS#: 12108848
Facts & features
Interior
Bedrooms & bathrooms
- Bedrooms: 5
- Bathrooms: 6
- Full bathrooms: 5
- 1/2 bathrooms: 1
Rooms
- Room types: Breakfast Room, Office, Bedroom 5, Recreation Room, Loft, Pantry, Bonus Room
Primary bedroom
- Features: Flooring (Ceramic Tile), Bathroom (Full)
- Level: Main
- Area: 357 Square Feet
- Dimensions: 17X21
Bedroom 2
- Features: Flooring (Ceramic Tile)
- Level: Main
- Area: 195 Square Feet
- Dimensions: 15X13
Bedroom 3
- Features: Flooring (Carpet)
- Level: Second
- Area: 390 Square Feet
- Dimensions: 26X15
Bedroom 4
- Features: Flooring (Carpet)
- Level: Second
- Area: 440 Square Feet
- Dimensions: 22X20
Bedroom 5
- Level: Lower
- Area: 483 Square Feet
- Dimensions: 21X23
Bonus room
- Level: Lower
- Area: 96 Square Feet
- Dimensions: 12X8
Breakfast room
- Features: Flooring (Ceramic Tile)
- Level: Main
- Area: 256 Square Feet
- Dimensions: 16X16
Dining room
- Features: Flooring (Ceramic Tile)
- Level: Main
- Area: 315 Square Feet
- Dimensions: 21X15
Kitchen
- Features: Kitchen (Pantry-Closet), Flooring (Ceramic Tile)
- Level: Main
- Area: 594 Square Feet
- Dimensions: 18X33
Laundry
- Level: Main
- Area: 78 Square Feet
- Dimensions: 13X6
Living room
- Features: Flooring (Ceramic Tile)
- Level: Main
- Area: 891 Square Feet
- Dimensions: 27X33
Loft
- Features: Flooring (Carpet)
- Level: Second
- Area: 646 Square Feet
- Dimensions: 34X19
Office
- Features: Flooring (Ceramic Tile)
- Level: Main
- Area: 480 Square Feet
- Dimensions: 20X24
Office
- Level: Lower
- Area: 374 Square Feet
- Dimensions: 17X22
Pantry
- Level: Main
- Area: 72 Square Feet
- Dimensions: 6X12
Recreation room
- Features: Flooring (Carpet)
- Level: Second
- Area: 696 Square Feet
- Dimensions: 24X29
Heating
- Natural Gas, Forced Air
Cooling
- Central Air
Appliances
- Included: Double Oven, Microwave, Dishwasher, Refrigerator, Washer, Dryer, Disposal, Other, Gas Cooktop
- Laundry: Upper Level, Sink
Features
- 1st Floor Full Bath, Built-in Features, Walk-In Closet(s), Pantry
- Basement: Partially Finished,Full,Daylight
- Number of fireplaces: 2
- Fireplace features: Double Sided, Wood Burning, Living Room, Master Bedroom
Interior area
- Total structure area: 0
- Total interior livable area: 11,603 sqft
Property
Parking
- Total spaces: 4
- Parking features: Garage Door Opener, On Site, Garage Owned, Attached, Garage
- Attached garage spaces: 4
- Has uncovered spaces: Yes
Accessibility
- Accessibility features: No Disability Access
Features
- Stories: 2
- Patio & porch: Patio
- Exterior features: Other
- Has spa: Yes
- Spa features: Outdoor Hot Tub
- On waterfront: Yes
Lot
- Dimensions: 39X102X86X140X135X117
Details
- Parcel number: 450732328003000027
- Special conditions: List Broker Must Accompany
Construction
Type & style
- Home type: SingleFamily
- Property subtype: Single Family Residence
Materials
- Brick
- Foundation: Concrete Perimeter
Condition
- New construction: No
- Year built: 1996
Utilities & green energy
- Sewer: Public Sewer
- Water: Public
Community & HOA
HOA
- Has HOA: Yes
- Services included: Exterior Maintenance
- HOA fee: $250 annually
Location
- Region: Munster
Financial & listing details
- Price per square foot: $106/sqft
- Tax assessed value: $1,378,600
- Annual tax amount: $19,566
- Date on market: 7/11/2024
- Listing terms: Conventional
- Ownership: Fee Simple w/ HO Assn.
Price history
| Date | Event | Price |
|---|---|---|
| 10/3/2024 | Sold | $1,225,000-14%$106/sqft |
Source:  MRED as distributed by MLS GRID #12108848 Report a problem MRED as distributed by MLS GRID #12108848 Report a problem | ||
| 8/9/2024 | Contingent | $1,425,000$123/sqft |
Source:  NIRA as distributed by MLS GRID #806744 Report a problem NIRA as distributed by MLS GRID #806744 Report a problem | ||
| 7/11/2024 | Listed for sale | $1,425,000$123/sqft |
Source: MRED as distributed by MLS GRID #12108848 Report a problem | ||
| 6/22/2024 | Contingent | $1,425,000$123/sqft |
Source: NIRA as distributed by MLS GRID #804991 Report a problem | ||
| 6/7/2024 | Price change | $1,425,000-8.1%$123/sqft |
Source: MRED as distributed by MLS GRID #12078301 Report a problem | ||
| 2/26/2024 | Price change | $1,550,000-4.9%$134/sqft |
Source: MRED as distributed by MLS GRID #11989505 Report a problem | ||
| 11/3/2023 | Price change | $1,630,000-6.9%$140/sqft |
Source: MRED as distributed by MLS GRID #11923290 Report a problem | ||
| 9/20/2023 | Listed for sale | $1,750,000$151/sqft |
Source: MRED as distributed by MLS GRID #11866953 Report a problem | ||
Public tax history
| Year | Property taxes | Tax assessment |
|---|---|---|
| 2025 | $21,154 +2.8% | $1,378,600 -10.1% |
| 2024 | $20,574 +5.2% | $1,533,400 +2.6% |
| 2023 | $19,566 -1.6% | $1,494,400 +7.6% |
| 2022 | $19,885 +4.3% | $1,388,900 -1.1% |
| 2021 | $19,059 +2% | $1,404,500 +4.6% |
| 2020 | $18,677 -15.2% | $1,343,300 -1.3% |
| 2019 | $22,032 +1.8% | $1,360,400 +2% |
| 2018 | $21,644 +16.2% | $1,333,600 +2% |
| 2017 | $18,627 | $1,307,500 -0.2% |
| 2016 | $18,627 -7.7% | $1,310,400 +5.7% |
| 2014 | $20,172 +4.2% | $1,239,300 +1.8% |
| 2013 | $19,366 -3% | $1,217,100 -3.8% |
| 2012 | $19,968 -1.8% | $1,265,800 -0.5% |
| 2011 | $20,337 +6.5% | $1,272,000 |
| 2010 | $19,103 | $1,272,000 |
| 2009 | -- | $1,272,000 +4.4% |
| 2007 | -- | $1,218,300 +15.2% |
| 2006 | -- | $1,057,100 |
| 2005 | -- | $1,057,100 |
| 2004 | -- | $1,057,100 +257.4% |
| 2003 | -- | $295,800 |
| 2002 | -- | $295,800 +200% |
| 2001 | -- | $98,600 |
Find assessor info on the county website
Neighborhood: 46321
Nearby homes
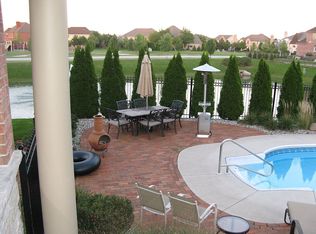
- $1,743,5006 bd7 ba8k sqft10213 Cherrywood Ln, Munster, IN 46321Off Market
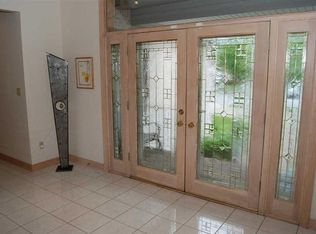
- $891,1005 bd4 ba5.3k sqft10231 Cherrywood Ln, Munster, IN 46321Off Market
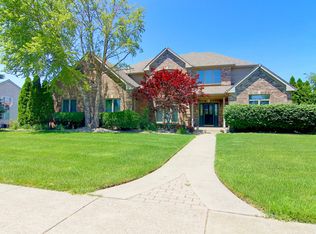
- $884,6005 bd5 ba5.2k sqft1821 Somerset Dr, Munster, IN 46321Off Market
- $1,141,2006 bd7 ba7.7k sqft10232 Cherrywood Ln, Munster, IN 46321Off Market
- $1,857,0006 bd6 ba9.4k sqft10224 Cherrywood Ln, Munster, IN 46321Pending
- $1,344,6005 bd6 ba7.9k sqft1827 Somerset Dr, Munster, IN 46321Off Market
- $1,056,2004 bd2 ba5.3k sqft10209 Cherrywood Ln, Munster, IN 46321Off Market
- $1,497,4005 bd5 ba5.5k sqft10218 Cherrywood Ln, Munster, IN 46321Off Market
Nearby schools
GreatSchools rating
- 9/10Frank High Hammond Elementary SchoolGrades: PK-5Distance: 1.3 mi
- 9/10Wilbur Wright Middle SchoolGrades: 6-8Distance: 2.2 mi
- 10/10Munster High SchoolGrades: 9-12Distance: 2.1 mi
Get a cash offer in 3 minutes
Find out how much your home could sell for in as little as 3 minutes with a no-obligation cash offer.
Estimated market value
$1,663,300
Get a cash offer in 3 minutes
Find out how much your home could sell for in as little as 3 minutes with a no-obligation cash offer.
Estimated market value
$1,663,300
- Indiana
- Lake County
- Munster
- 46321
- 10219 Cherrywood Ln
Nearby cities
Nearby zip codes
Other Munster Topics
