Skip main navigation
Sold
  • Price Unknown

    10219 Coyote Hill, Converse, TX 78109

    4beds
    2,204sqft
    Single Family Residence
    Built in 1995
    6,316 Square Feet Lot
    $294,400 Zestimate®
    $--/sqft
    $1,821 Estimated rent

    Home value

    $294,400

    $274,000 - $315,000

    $1,821/mo

    Zestimate® history
    Loading
    Loading...

    Owner options

    List your home for rent

    $1,821/mo

    Rent Zestimate®

    Find your next renter with Zillow Rental Manager. Plus, with online applications, you can quickly screen prospective tenants – for free.

    Learn more

    $1,821/mo

    Rent Zestimate®

    Refinance and save

    Refinancing to a lower rate could help reduce your monthly payments and save thousands over the life of the loan.

    See today's rates

    Explore your selling options

    Work with a Zillow partner agent

    Leverage their expertise and Zillow's premium Showcase listings to get your home seen by more buyers.

    Get started

    List with your own agent

    Get your home in front of millions of buyers by listing it on Zillow.

    Learn how to do it

    Sell it yourself

    Take full control of how buyers see your home on Zillow by listing For Sale by Owner (FSBO).

    List your home

    What's special

    Private balconyDedicated dining roomQuiet cul-de-sacWalk-in closetConveniently placed laundry roomGas cooktop
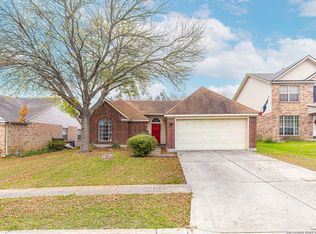
    Welcome to this beautifully maintained 2-story home nestled on a quiet cul-de-sac in Converse! Boasting 4 spacious bedrooms and 2.5 bathrooms, this home offers plenty of room for everyone. Enjoy two generous living areas and a dedicated dining room, perfect for gatherings and entertaining. The kitchen is a chef's dream with bar seating along the island and a gas cooktop for those cozy evening meals. No carpet throughout-this home features a combination of wood, ceramic tile, and laminate flooring for easy maintenance and a polished look. All bedrooms are located upstairs, along with a conveniently placed laundry room. The primary suite is truly a sanctuary, featuring a beautifully updated bathroom, walk-in closet, and private balcony-perfect for sipping your morning coffee in peace. Located off Topperwein, you'll have quick access to JBSA-Randolph, Brooke Army Medical Center, and nearby amenities. Don't miss your chance to own this move-in ready gem on a serene street!

    Zillow last checked:

    Listing updated:

    Listed by:

    Ronald Woodall TREC #619305 (210) 441-9158,

    The Woodall Group of Texas

    Source: LERA MLS,MLS#: 1878154MLS Logo

    Facts & features

    Interior

    Bedrooms & bathrooms
    • Bedrooms: 4
    • Bathrooms: 3
    • Full bathrooms: 2
    • 1/2 bathrooms: 1
    Primary bedroom
    • Level: Upper
    • Area: 224
    • Dimensions: 16 x 14
    Bedroom 2
    • Area: 100
    • Dimensions: 10 x 10
    Bedroom 3
    • Area: 168
    • Dimensions: 14 x 12
    Bedroom 4
    • Area: 121
    • Dimensions: 11 x 11
    Primary bathroom
    • Features: Tub/Shower Separate, Double Vanity, Soaking Tub
    • Area: 112
    • Dimensions: 14 x 8
    Dining room
    • Area: 154
    • Dimensions: 14 x 11
    Family room
    • Area: 238
    • Dimensions: 17 x 14
    Kitchen
    • Area: 224
    • Dimensions: 16 x 14
    Living room
    • Area: 210
    • Dimensions: 15 x 14
    Heating
    • Central, 1 Unit, Natural Gas
    Cooling
    • Ceiling Fan(s), Central Air
    Appliances
    • Included: Microwave, Range, Gas Cooktop, Disposal, Dishwasher, Plumbed For Ice Maker, Gas Water Heater
    • Laundry: Upper Level, Laundry Room, Washer Hookup, Dryer Connection
    Features
    • Two Living Area, Separate Dining Room, Kitchen Island, Utility Room Inside, All Bedrooms Upstairs, High Speed Internet, Walk-In Closet(s), Ceiling Fan(s), Programmable Thermostat
    • Flooring: Ceramic Tile, Wood, Laminate
    • Windows: Double Pane Windows, Window Coverings
    • Has basement: No
    • Number of fireplaces: 1
    • Fireplace features: One, Living Room, Wood Burning, Gas
    Interior area
    • Total interior livable area: 2,204 sqft

    Property

    Parking
    • Total spaces: 2
    • Parking features: Two Car Garage, Attached
    • Attached garage spaces: 2
    Features
    • Levels: Two
    • Stories: 2
    • Patio & porch: Patio
    • Pool features: None
    • Fencing: Privacy
    Lot
    • Size: 6,316 Square Feet
    Details
    • Parcel number: 050529910710

    Construction

    Type & style
    • Home type: SingleFamily
    • Property subtype: Single Family Residence
    Materials
    • Brick, 3 Sides Masonry, Fiber Cement
    • Foundation: Slab
    • Roof: Composition
    Condition
    • Pre-Owned
    • New construction: No
    • Year built: 1995

    Utilities & green energy

    • Electric: CPS
    • Gas: CPS
    • Sewer: CITY, Sewer System
    • Water: CITY, Water System
    • Utilities for property: Cable Available, City Garbage service

    Community & HOA

    Community
    • Features: None
    • Security: Smoke Detector(s), Carbon Monoxide Detector(s)
    • Subdivision: Cimarron Trails
    Location
    • Region: Converse

    Financial & listing details

    • Tax assessed value: $303,290
    • Annual tax amount: $6,700
    • Date on market: 6/23/2025
    • Cumulative days on market: 127 days
    • Listing terms: Conventional,FHA,VA Loan,Cash

    Price history

    DateEventPrice
    11/17/2025Sold--
    Source: LERA MLS #1878154 Report a problem
    10/28/2025Pending sale$309,000$140/sqft
    Source: LERA MLS #1878154 Report a problem
    9/25/2025Contingent$309,000$140/sqft
    Source: LERA MLS #1878154 Report a problem
    8/26/2025Price change$309,000-3.4%$140/sqft
    Source: LERA MLS #1878154 Report a problem
    6/23/2025Listed for sale$319,900+11.1%$145/sqft
    Source: LERA MLS #1878154 Report a problem
    5/19/2022Sold--
    Source: Agent Provided Report a problem
    4/21/2022Pending sale$287,900$131/sqft
    Source: LERA MLS #1599260 Report a problem
    4/20/2022Contingent$287,900$131/sqft
    Source: LERA MLS #1599260 Report a problem
    4/14/2022Listed for sale$287,900$131/sqft
    Source: LERA MLS #1599260 Report a problem
    10/20/2009Sold--
    Source: LERA MLS #795133 Report a problem

    Public tax history

    YearProperty taxesTax assessment
    2025$4,882 -7.6%$303,290
    2024$5,284 -20.8%$303,290
    2023$6,670 +22.3%$303,290 +17.8%
    2022$5,456 +3.9%$257,400 +10%
    2021$5,249 $234,000 +5.5%
    2020$5,249 +5.2%$221,810 +7.5%
    2019$4,989 $206,310 +8.3%
    2018$4,989 +17.4%$190,553 +10%
    2017$4,250 -1.4%$173,230 +0.3%
    2016$4,310 +15.5%$172,678 +10%
    2015$3,731 $156,980 +9.3%
    2014$3,731 $143,630 +6.5%
    2013-- $134,910 +5.6%
    2012-- $127,810 -3.7%
    2011-- $132,730 -1%
    2010-- $134,020 0%
    2009-- $134,060 -1.9%
    2008-- $136,590 -3.3%
    2007-- $141,310 +9.1%
    2006-- $129,500 +5.6%
    2005-- $122,680
    2004-- --
    2003-- --
    2002-- --
    2001-- --
    2000-- --
    Find assessor info on the county website

    Neighborhood: 78109

    Nearby schools

    GreatSchools rating
    Schools provided by the listing agent
    • Elementary: Crestview
    • Middle: Kitty Hawk
    • High: Veterans Memorial
    • District: Judson

    Source: LERA MLS. This data may not be complete. We recommend contacting the local school district to confirm school assignments for this home.

    Get a cash offer in 3 minutes
    Find out how much your home could sell for in as little as 3 minutes with a no-obligation cash offer.
    Estimated market value
    $294,400
    Get a cash offer in 3 minutes
    Find out how much your home could sell for in as little as 3 minutes with a no-obligation cash offer.
    Estimated market value
    $294,400